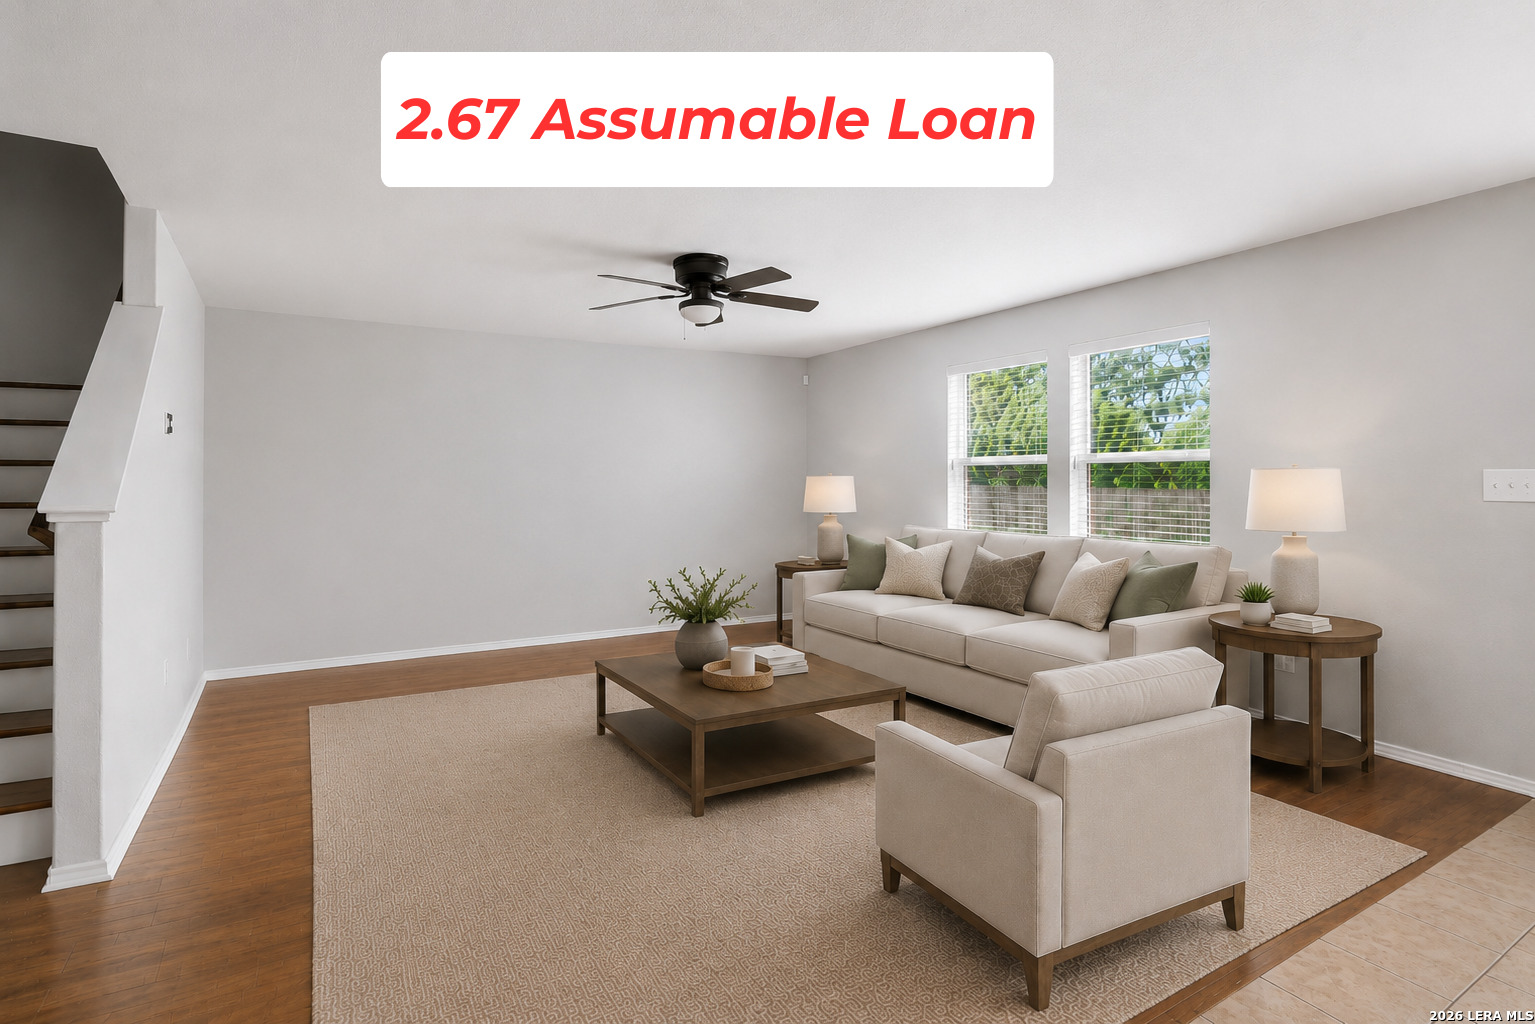
Staged living room with cream seating, wood floors, and a prominent 2.67 Assumable Loan banner.
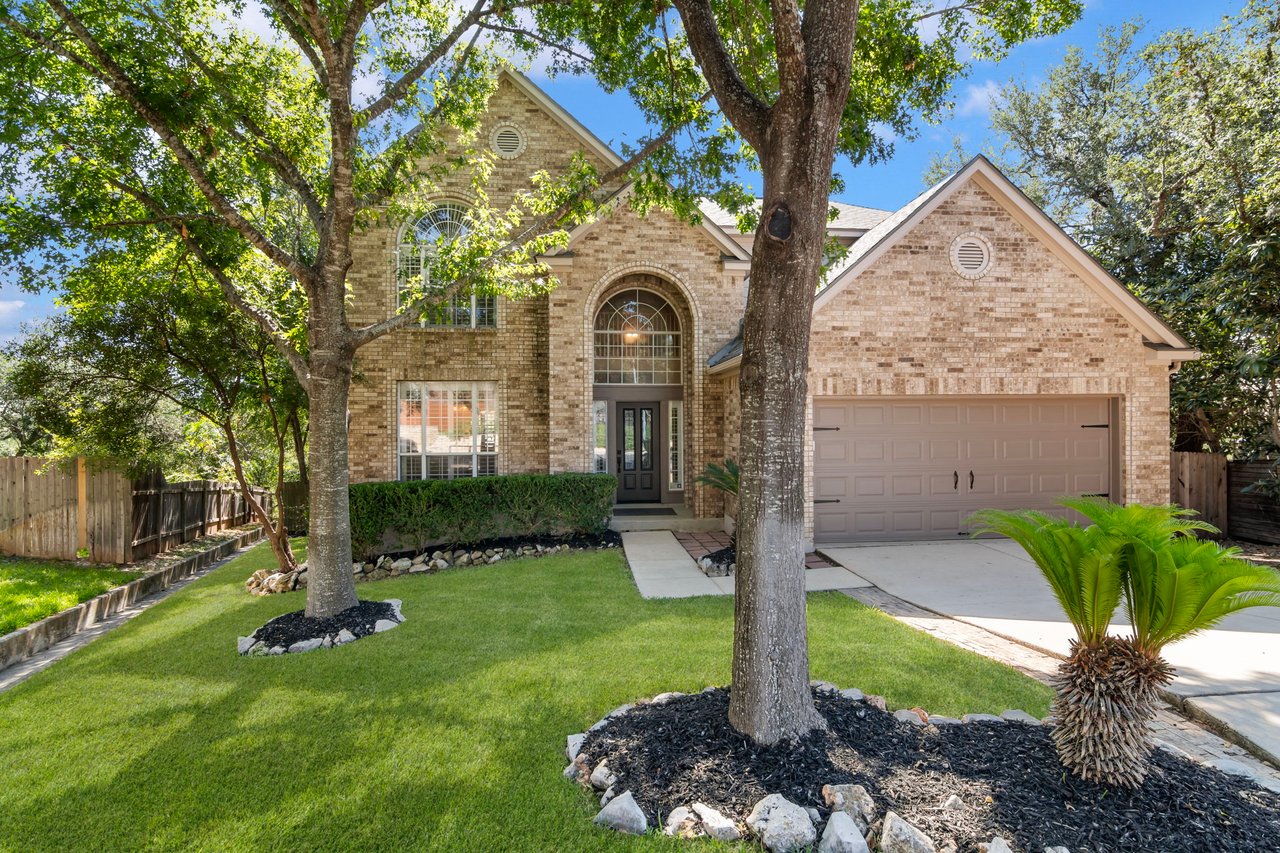
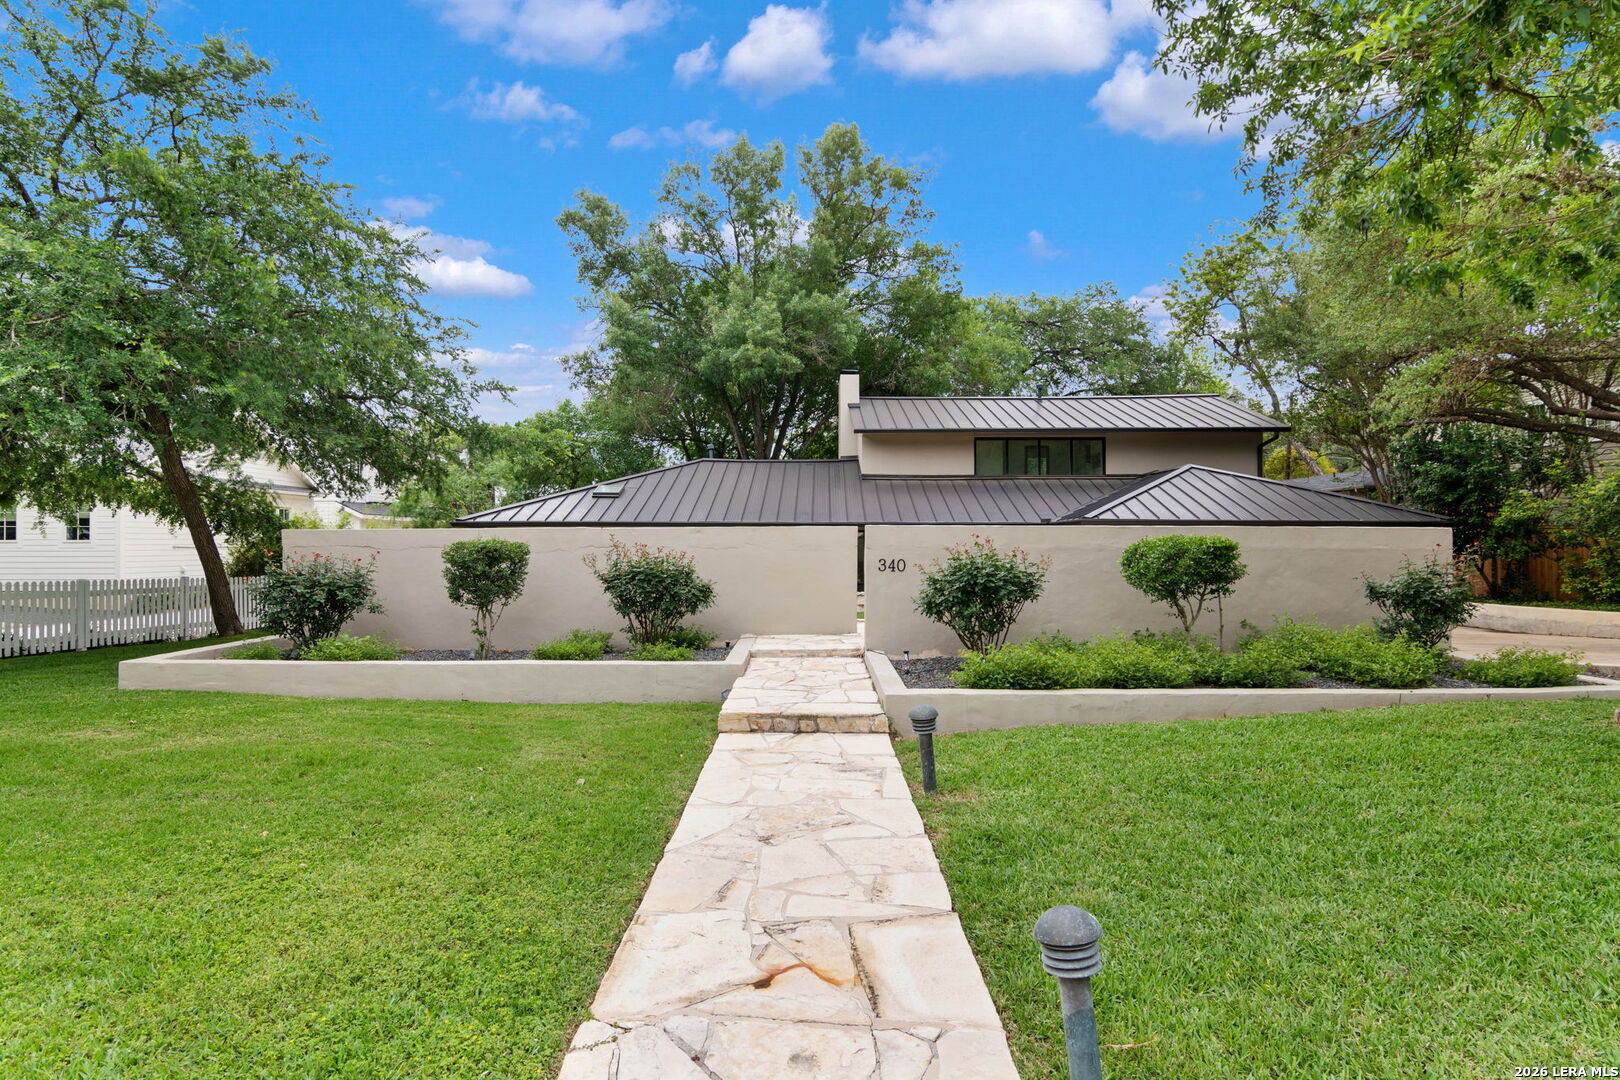
Two-story beige home with a double garage, broad driveway, and leafy tree in the front yard.
Entry hallway with wood-look flooring, open French doors, and a dark paneled front door.
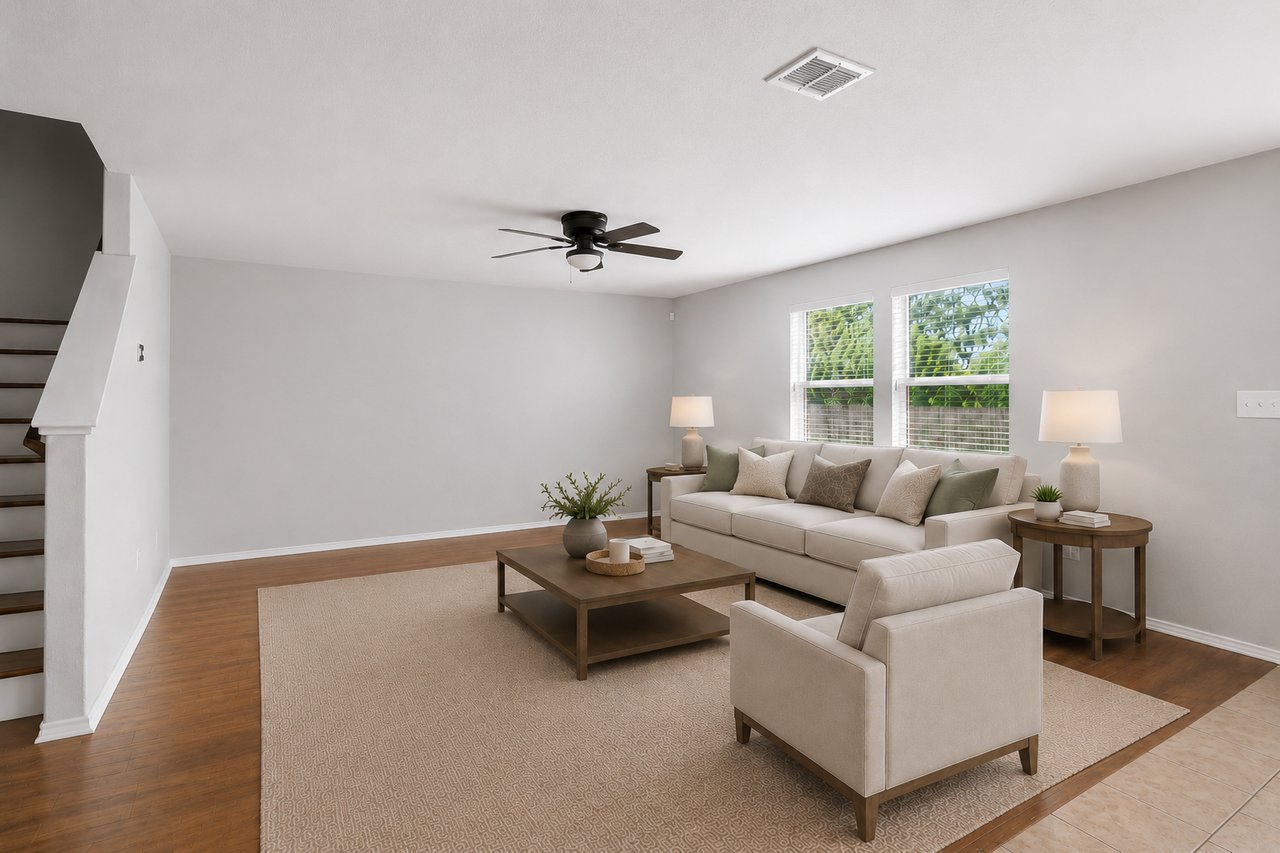
Staged living room with cream seating, warm wood floors, and two windows overlooking greenery.
Living room with a ceiling fan, hardwood floors, staircase, and seating beside tall windows.
Furnished home office with a wooden desk, ceiling fan, and tall windows with white blinds.
Bathroom with gray vanity, white sink, black fixtures, and wall-mounted cabinet with folded towels.
Dining room with a dark wood table, upholstered chairs, and a glass-paneled door.
Kitchen and dining area with a large butcher-block island, white cabinets, and subway tile backsplash.
Bright kitchen with white cabinets, subway-tile backsplash, stainless appliances, and a large butcher-block island.
Kitchen with white cabinets, stainless steel appliances, and a large island topped with butcher block.
Kitchen with white shaker cabinets, subway tile backsplash, granite counters, and a butcher-block island.
Kitchen with a large butcher-block island, white cabinets, subway tile backsplash, and stainless steel appliances.
Staged bedroom with a tray ceiling, ceiling fan, and two windows.
Furnished bedroom with a white quilted bed, tree-facing windows, tray ceiling, and ceiling fan.
Bedroom with a gray-and-white quilted bed, dark ceiling fan, and floral wall art.
Bright bathroom with a gray vanity, glass shower, toilet, and doorway to a carpeted closet.
Bathroom with a glass shower and double vanity, opening onto a bedroom.
Bathroom with a glass-enclosed shower, built-in shelves, and white paneled door.
Empty walk-in closet with beige carpet and white wire shelving along two walls.
Furnished game room with a foosball table, large television, and sectional sofa.
Home office with a long desk, two chairs, floating shelves, and a large window with blinds.
Staged living and game room with a sectional, foosball table, and two-desk home office.
Bedroom with white bedding, a flower arrangement on the bedside table, and a dark ceiling fan.
Bathroom with a white vanity, toilet, built-in storage, and blue-and-white patterned shower curtain.
Bedroom with aqua walls, a white bed, and colorful giraffe artwork beside the window.
Fenced backyard with a broad lawn, mature trees, covered patio, and wooden shed.
Two-story beige home with a covered patio opening onto a fenced, grassy backyard.
VIEW PHOTOS
Price Upon Request

10127 ROUND RDG

3 Beds 3 Baths 2,068 Sq.Ft. 5,401.44 Sq.Ft.

Description

2.67 Assumable Loan!! Welcome to this spacious 4-bedroom (BCAD lists as a 3 bedroom with an office which can be a first floor 4th bedroom), 2.5-bath home in the desirable Silver Canyon community! Designed with both comfort and functionality in mind, this home offers two generous living areas, providing plenty of space for entertaining, relaxing, or creating a separate game or media room. The open-concept kitchen features stainless steel appliances, a large center island, and abundant counter and cabinet space, making it the perfect gathering place for family and friends. Brand-new carpet in all of the bedrooms gives the home a fresh, move-in-ready feel. Featuring beautiful French doors and a convenient first-floor location, the versatile fourth bedroom offers exceptional flexibility. Whether you need a private home office, a hobby room, or a comfortable guest suite, this space easily adapts to fit your lifestyle while providing the perfect setting for working from home. Backing to a peaceful greenbelt with no rear neighbors, this home offers added privacy and a serene backdrop to enjoy from your backyard. Combined with its flexible floor plan, spacious living areas, and desirable location in Silver Canyon, this home is ready to welcome its next owners.

Share Property

Location

10127 ROUND RDG, San Antonio, TX 78254

Status

Sold

Date Sold

October 9, 2026
Mark Chambers

Mark Chambers

TITLE

Real Estate Advisor

LICENSE

647744

Property Amenities

Interior
Fireplace NA
Appliances CLFNS, CHNDL, WSHCN, DRYCN, MCOVN, STVRN, DISPL, DSHWR, SMKAL, SSOWN, ELWTR, GARDR, PLUMB
Flooring CRPT, CTILE, VINYL
Total Bedrooms: 3
Half Bathrooms: 1
Full Bathrooms: 2
Other Interior Features _2 LVAR, LDCMB, EATIN, ISLKT, WLKIN, STUDY, GAMRM, UTINS, BEDUP, OPEN, LDYUPPER
Area & Lot
Total area 2,068 Sq.Ft.
Lot Area 5,401.44 Sq.Ft.
Living area 2,068 Sq.Ft.
MLS® ID 1997368
Year Built 2016
School District NORTHSIDE
Middle School FOLKS
Architecture Styles _2 STRY
Type Residential
Status Sold
Exterior
Stories 2
Pool NONE
Air conditioning _1 CNTR
Heat type CNTRL
Disability Features NEAR, LVLOT, LVDRV, _1 STBD
Water Source WTRSY, SWRSY
Sewer WTRSY, SWRSY
Other Exterior Features PTSLB, CVPAT, PVFNC, DBLPN
Parking _2 GAR
Lot Features GRNBL
Roof COMP
Finance
Price Upon Request

Work With Mark

Mark believes that being honest and providing clarity at all times is the only way to provide an authentic experience for everyone. Contact him today to discuss all your real estate needs!