There is no property location added.
There is no property location added.
There is no property location added.
There is no property location added.
3 Beds 3 Baths 3,206 Sq.Ft. 0.3 Acres
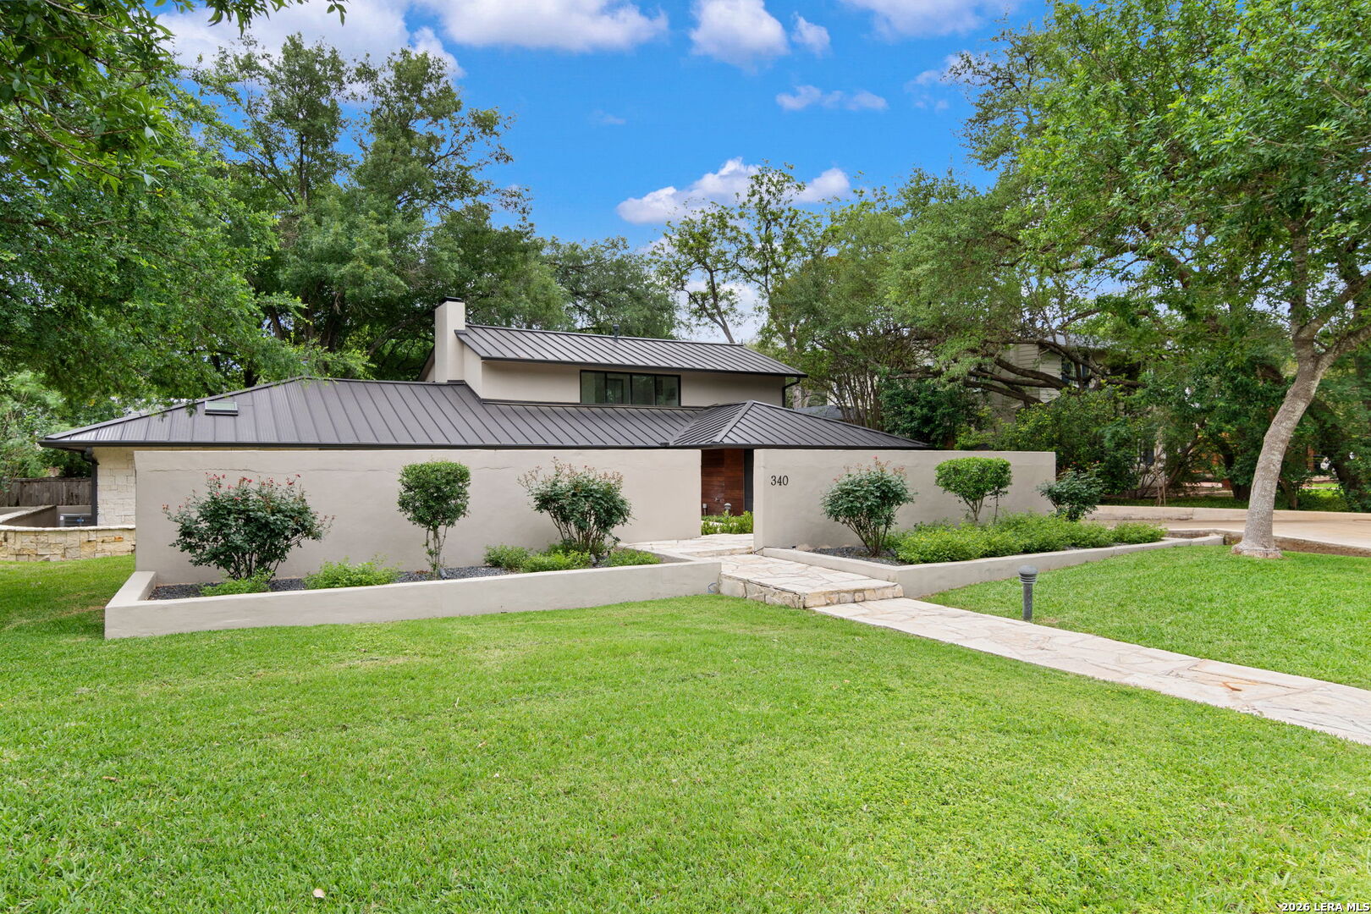
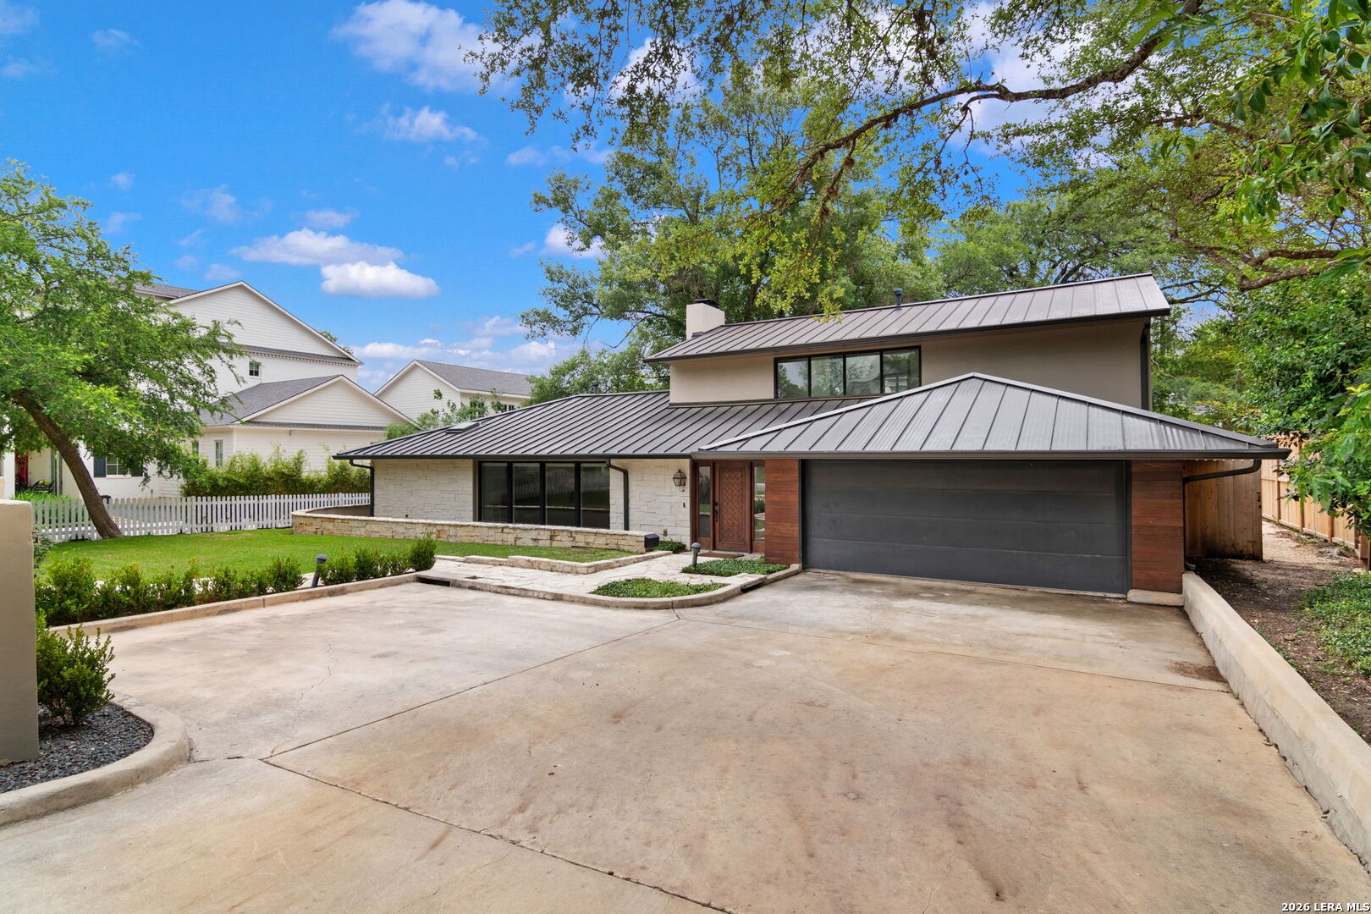
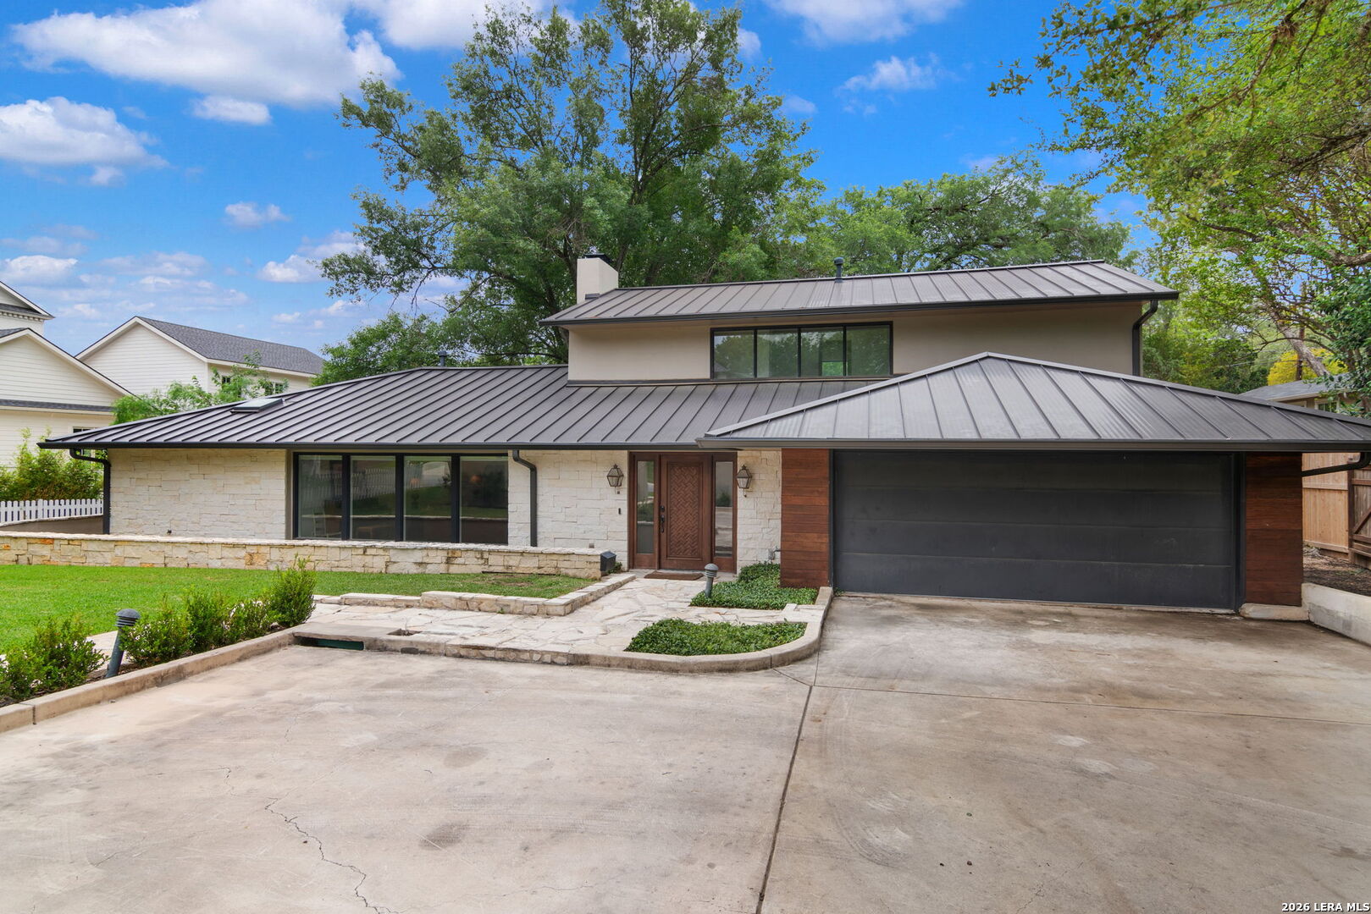
A beautifully updated Terrell Hills home offering privacy, flexibility, and effortless living in AHISD.
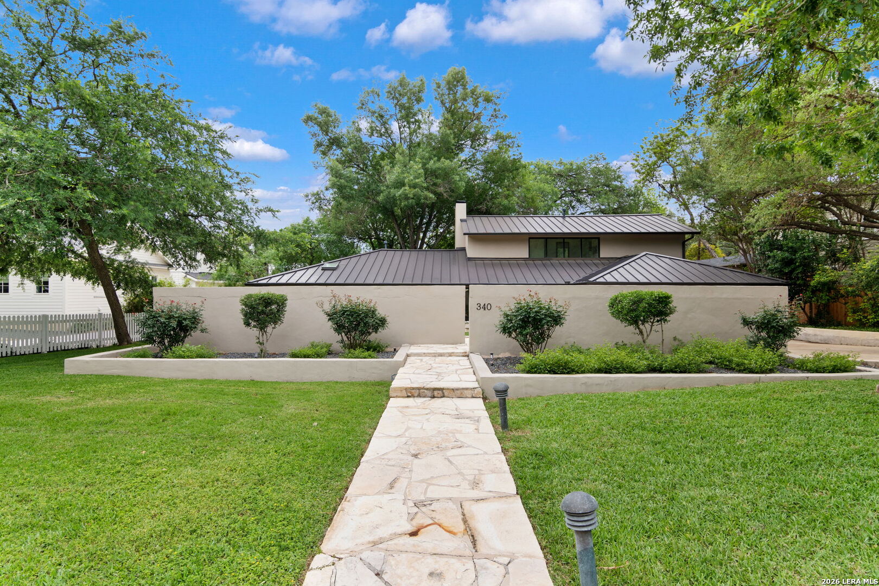
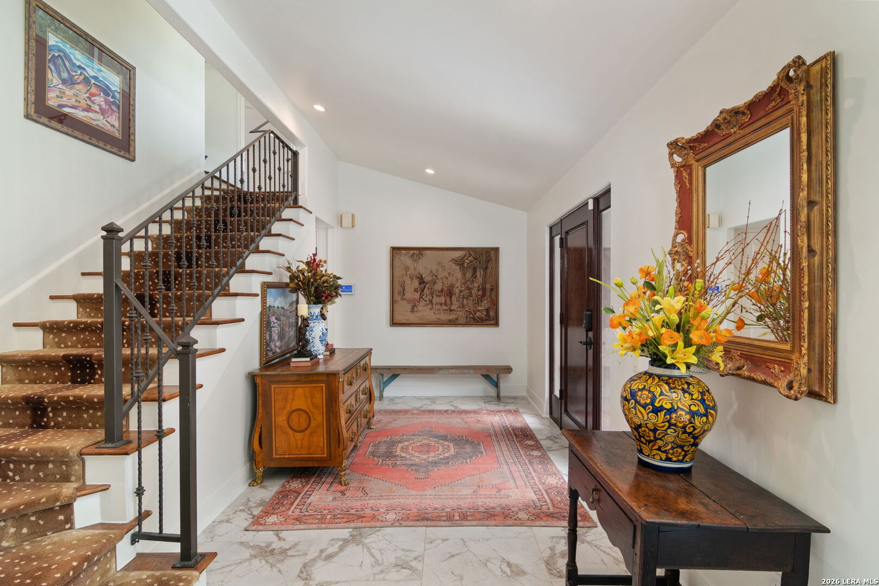
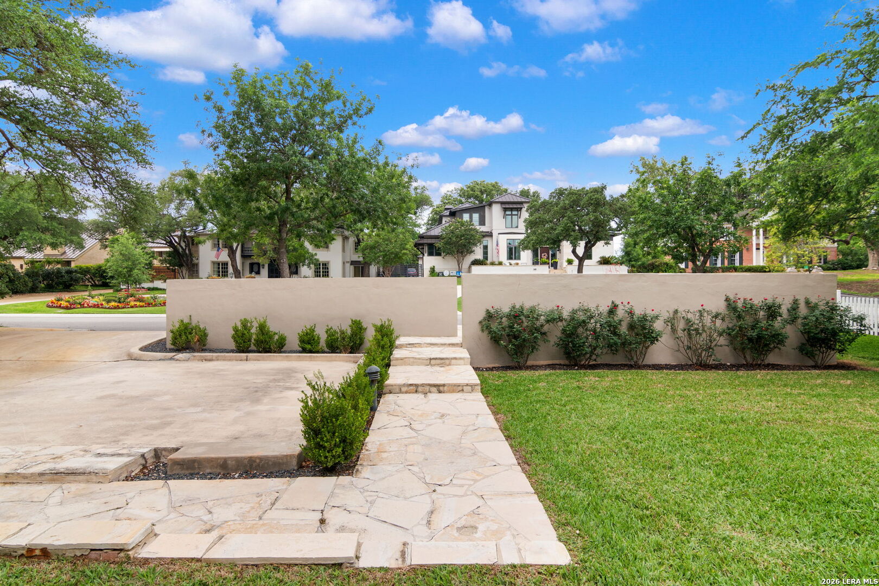
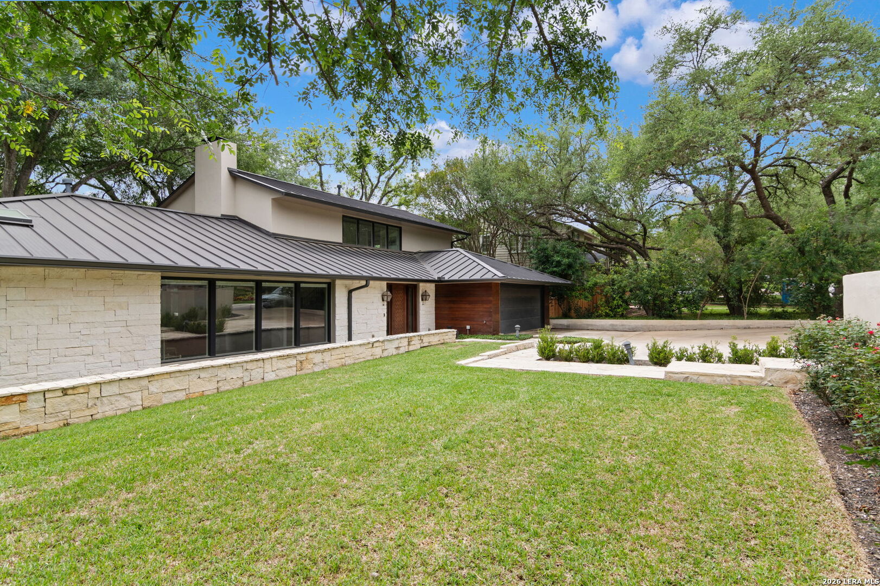
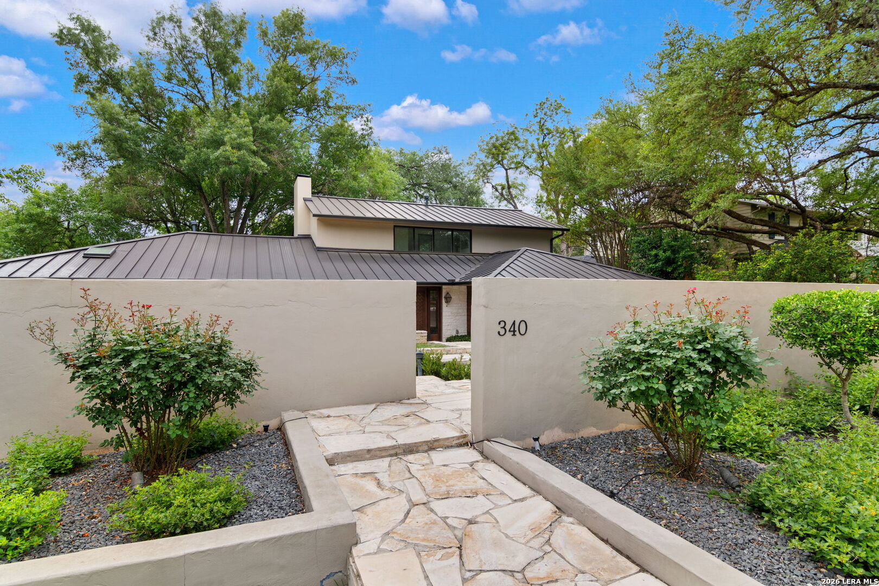
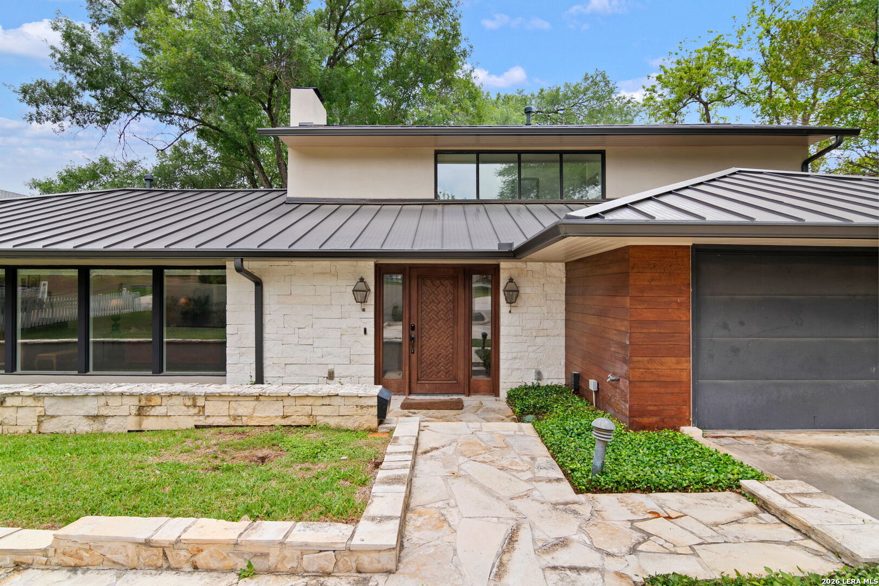
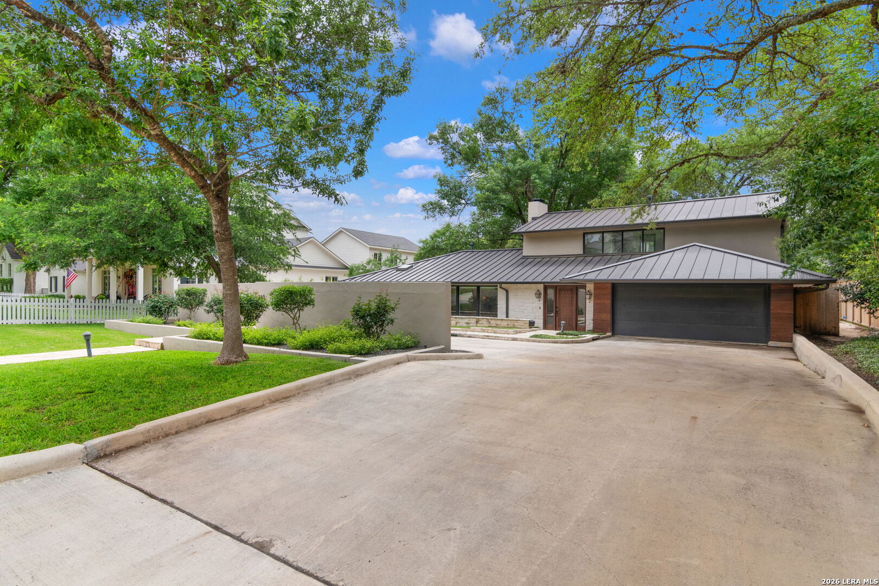
Move-in ready and reimagined in a Spanish transitional, ranch-style aesthetic, this residence blends timeless character with modern upgrades on a grand, established block. Thoughtful landscaping and a substantial partial front wall create privacy with a refined street presence, while the setting itself offers a rare sense of scale and quiet within one of the area’s most desirable streets.
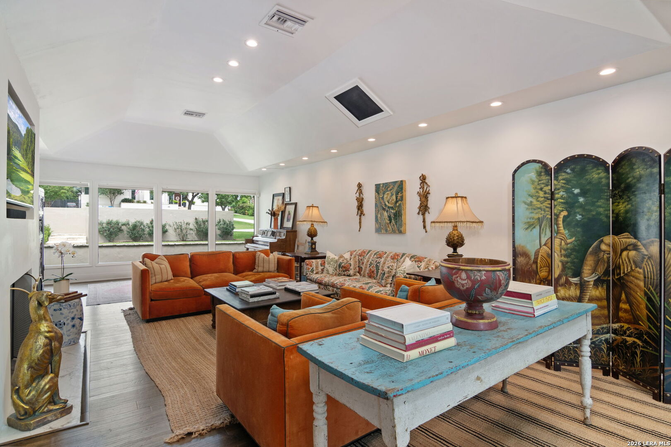
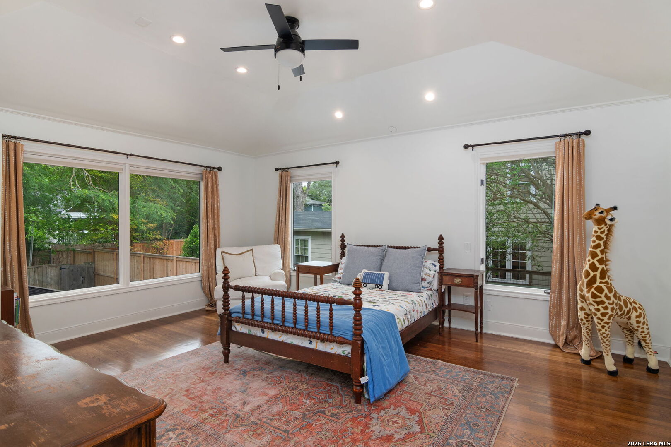
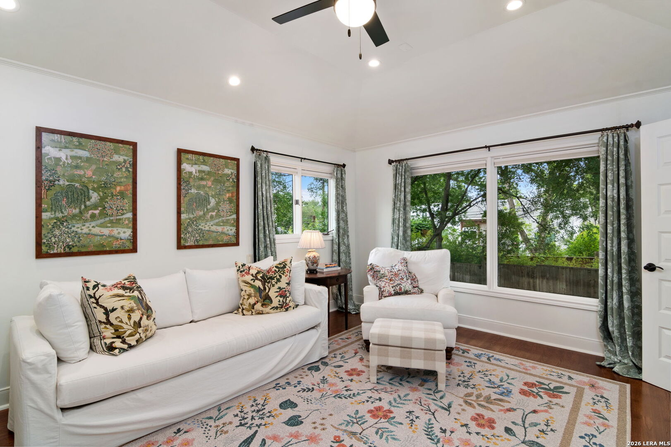
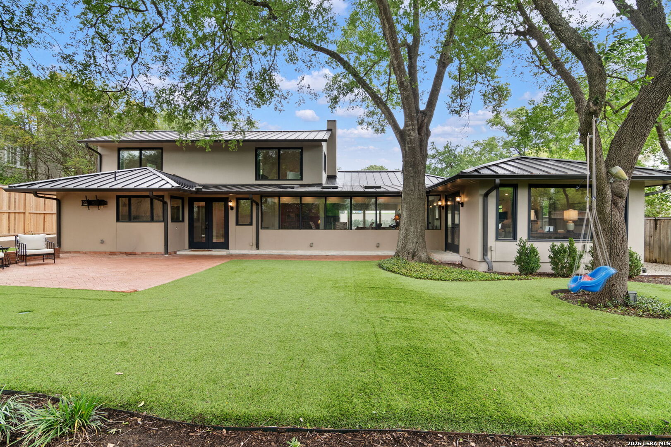
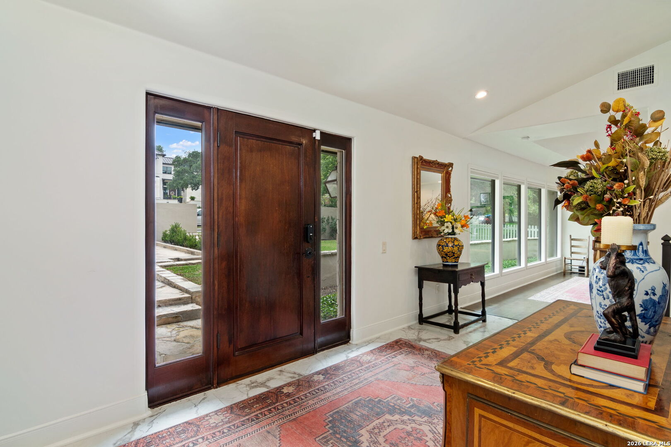
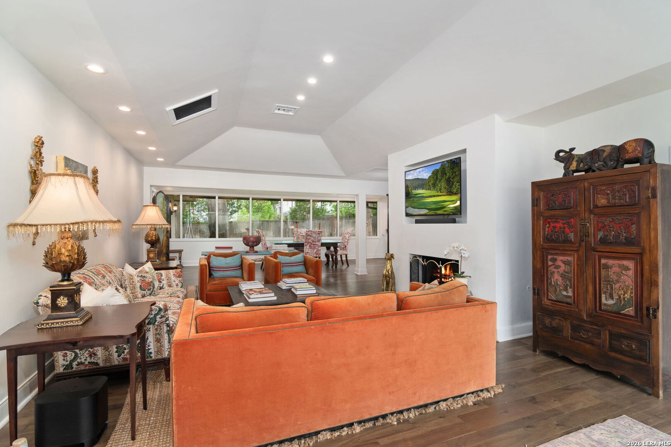
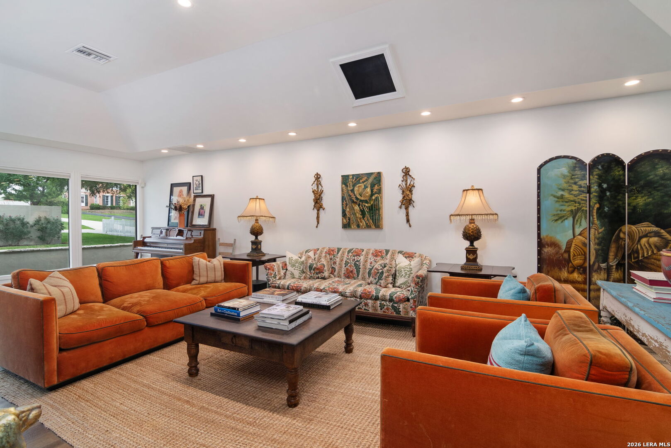
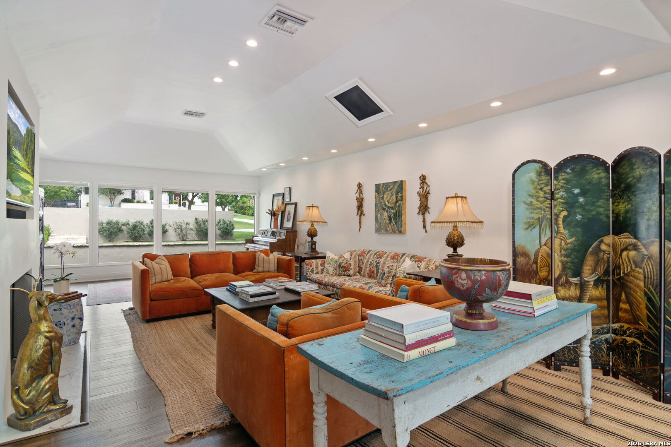
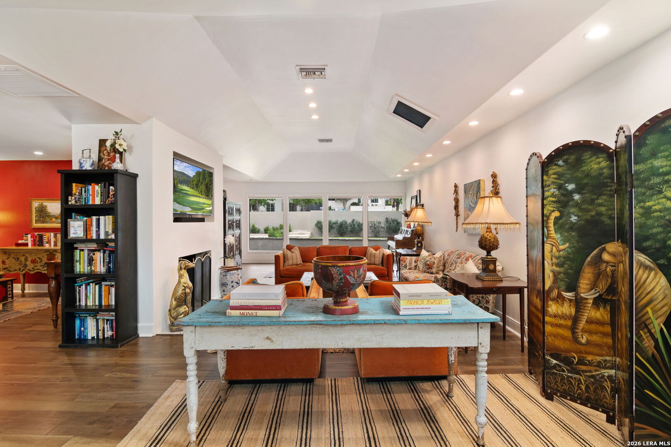
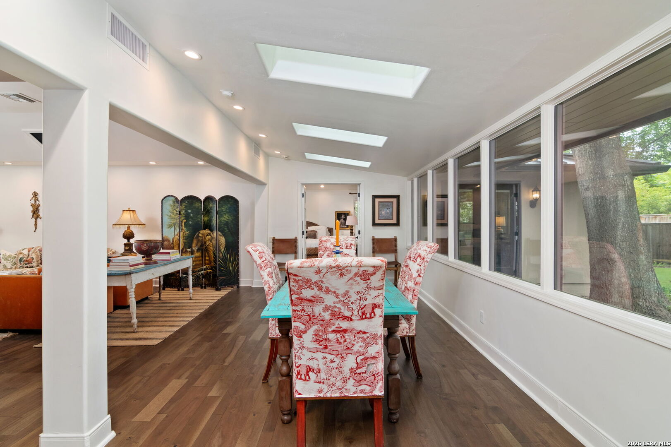
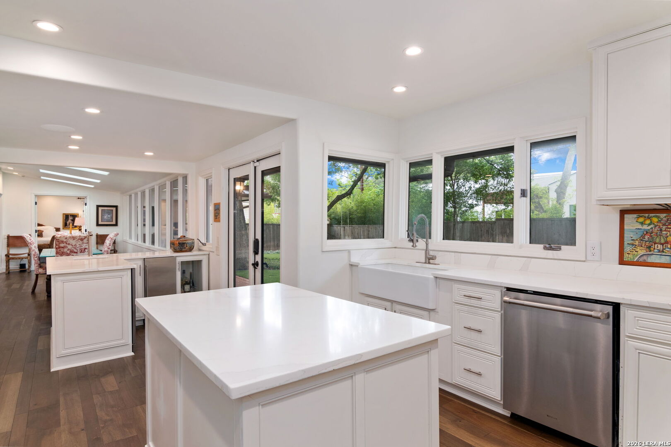
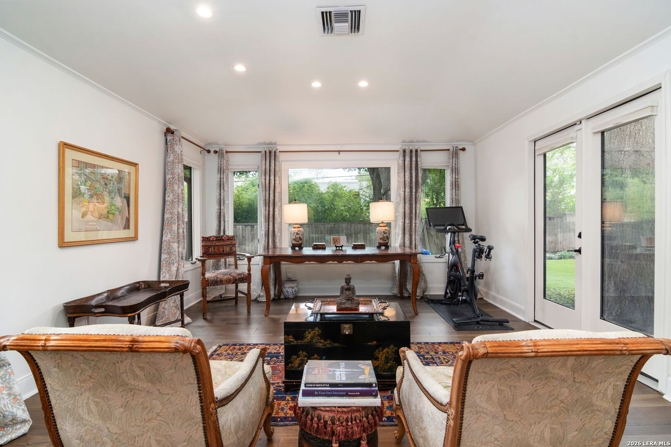
Inside, abundant natural light defines the home. Walls of windows frame serene, tree-filled views, creating a sense of calm and connection to the outdoors throughout. The second floor offers a unique treetop perspective, enhancing the home’s tranquil, elevated feel.
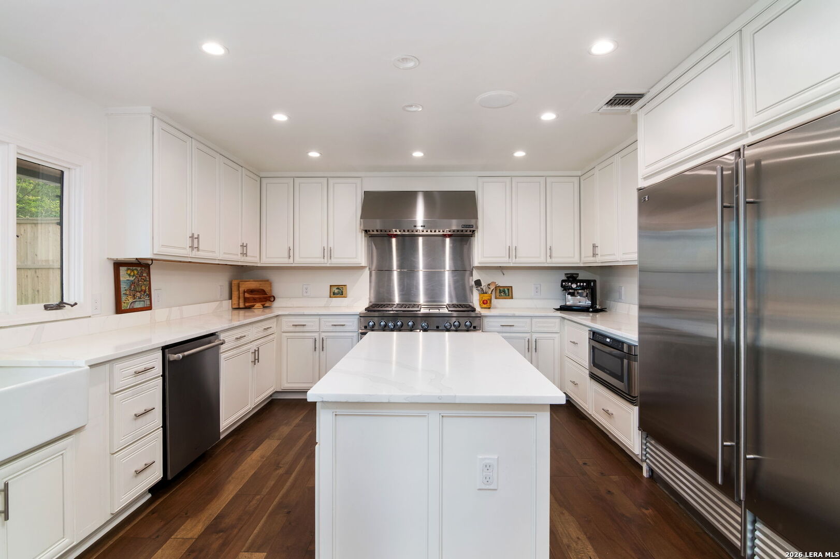
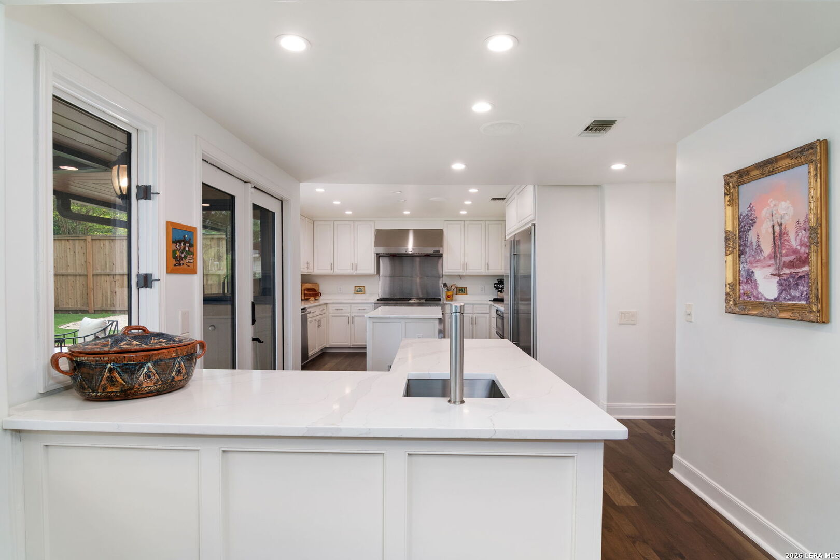
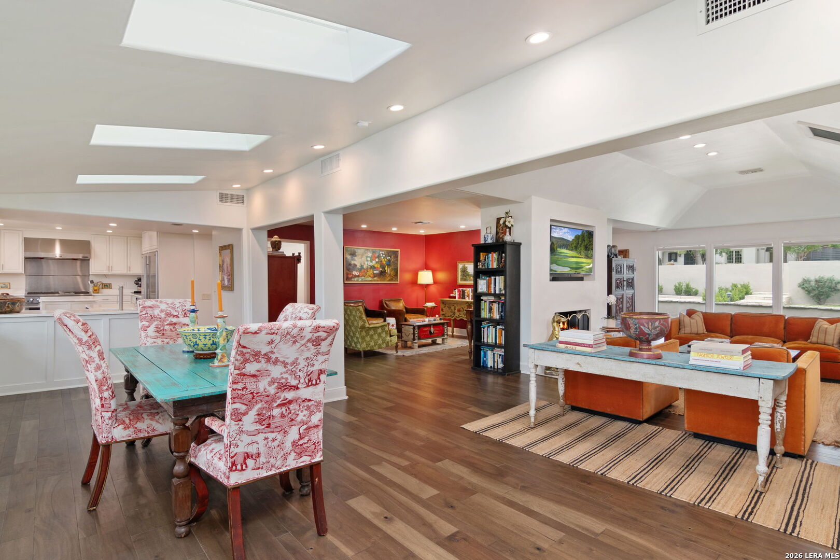
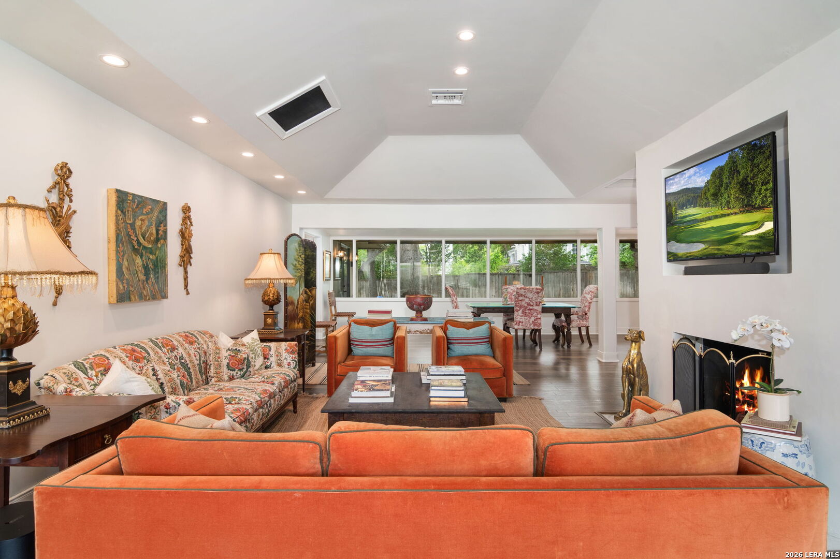
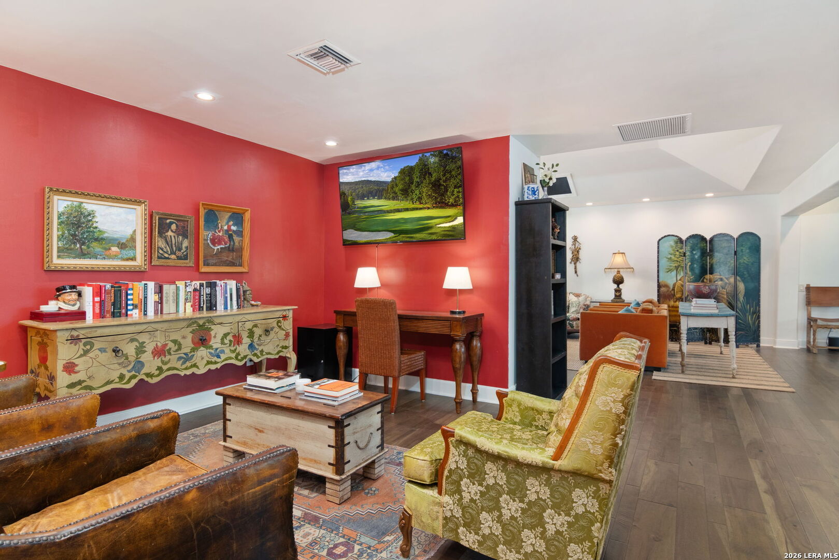
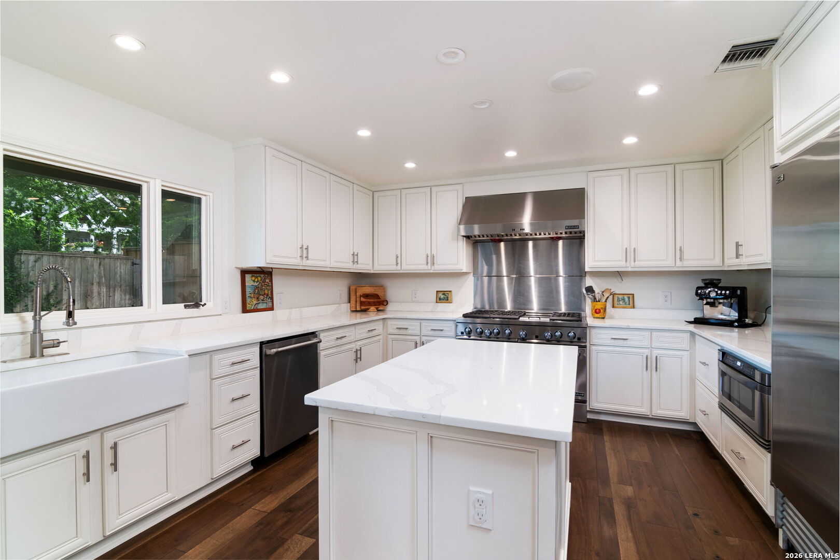
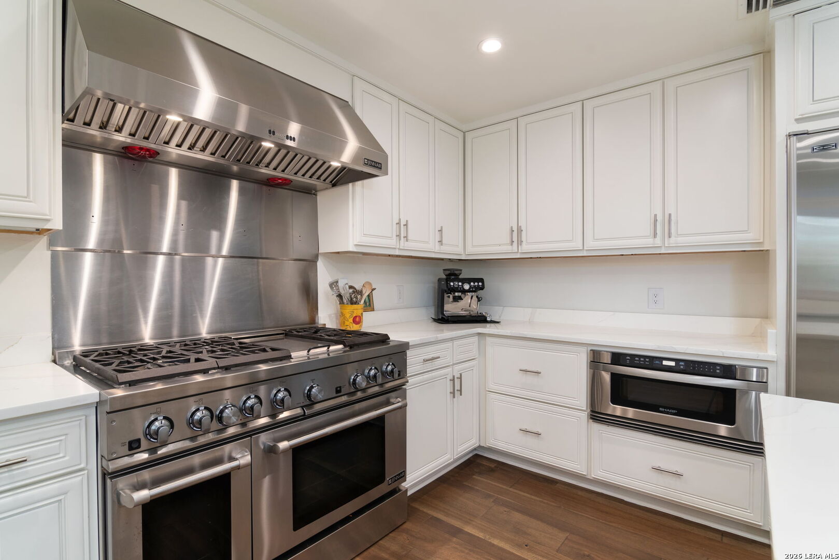
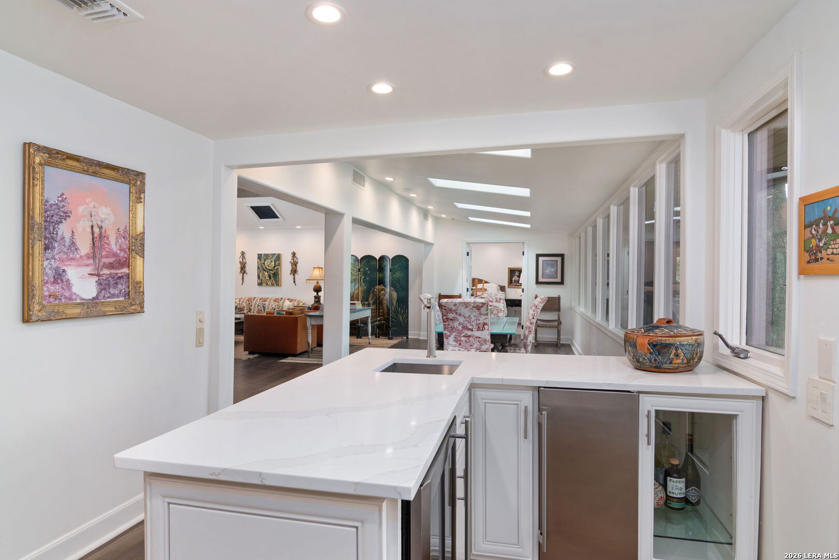
Light-filled living and dining spaces flow seamlessly, designed for both everyday living and entertaining. A dedicated bar area enhances the home’s hosting appeal. The chef’s kitchen features Sub-Zero appliances, a Jenn-Air 6 burner gas range with double oven, and generous prep and storage, all integrated into the heart of the home.
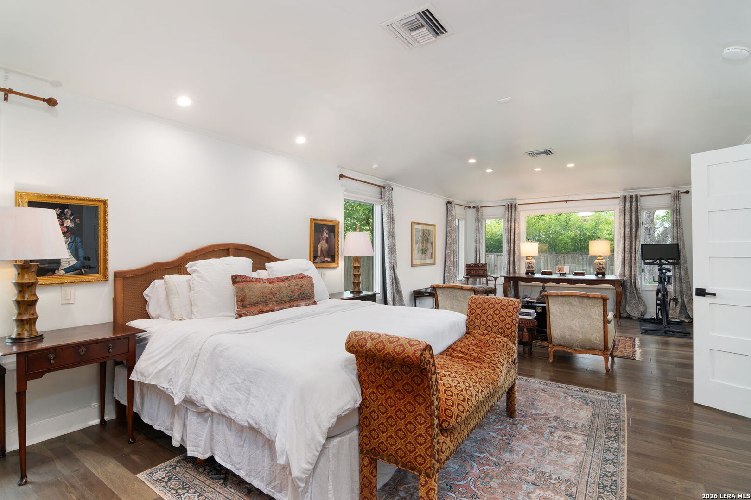
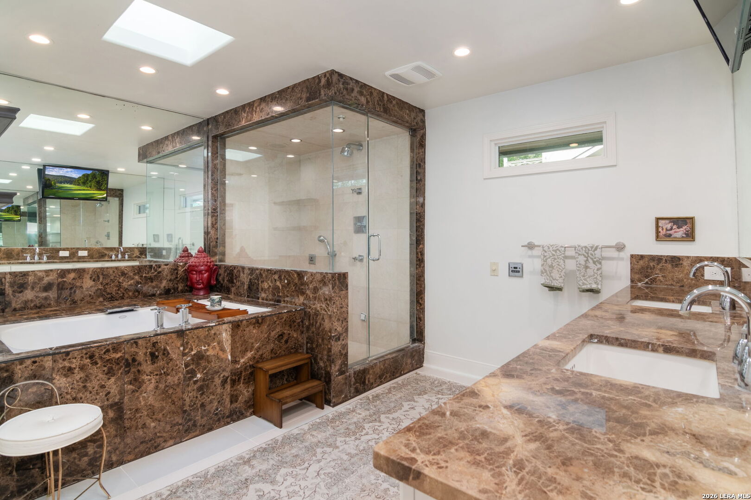
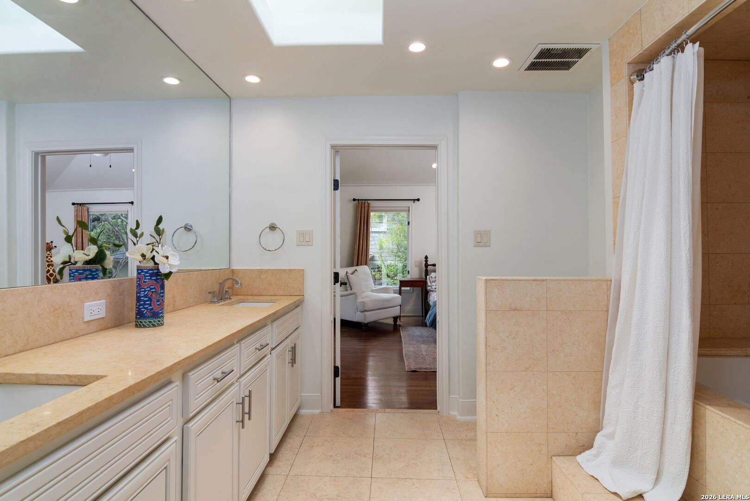
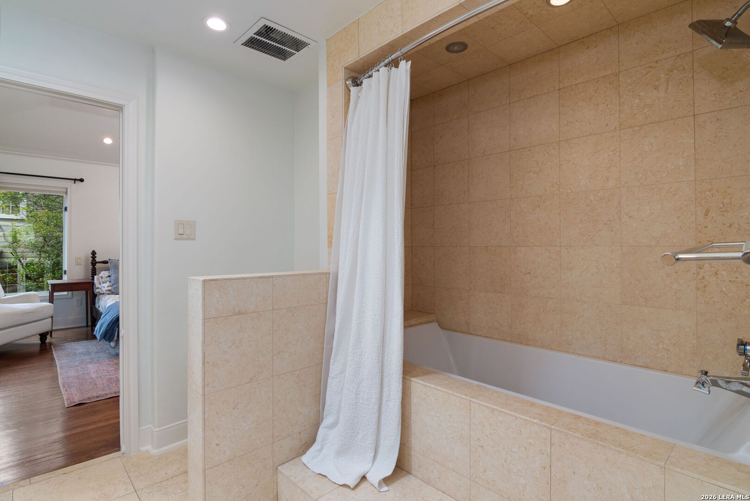
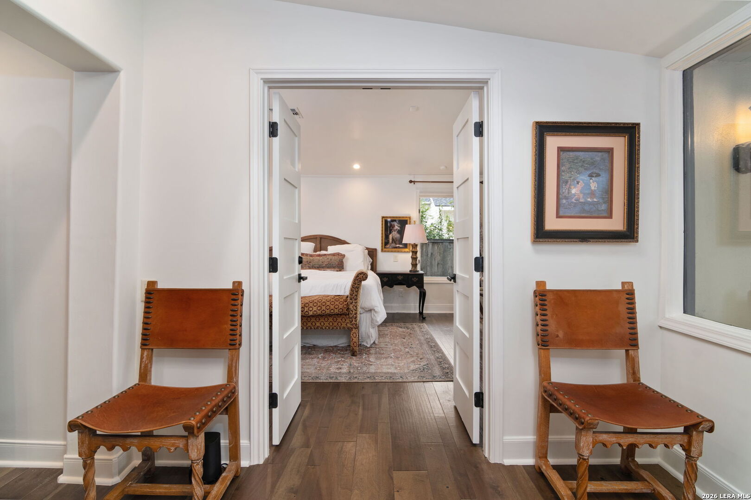
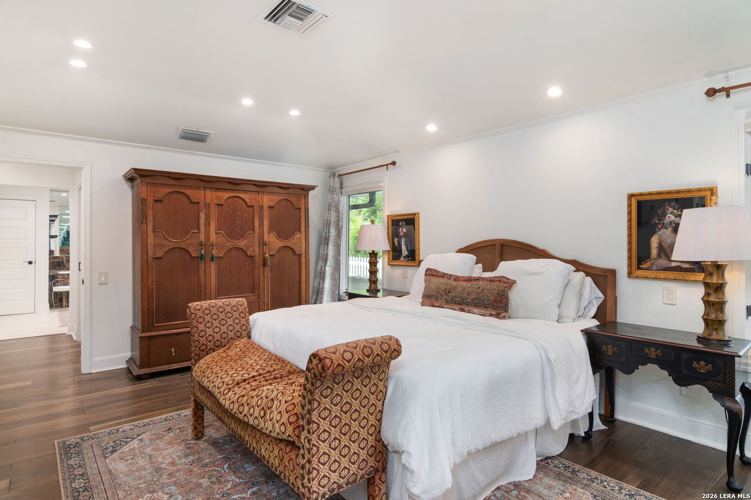
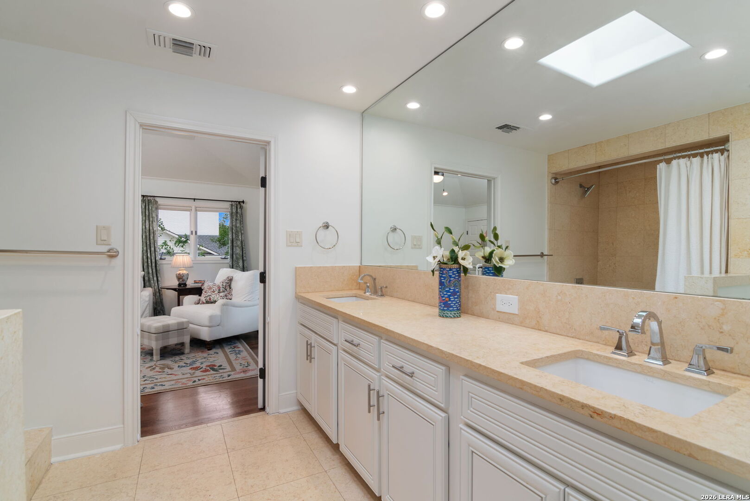
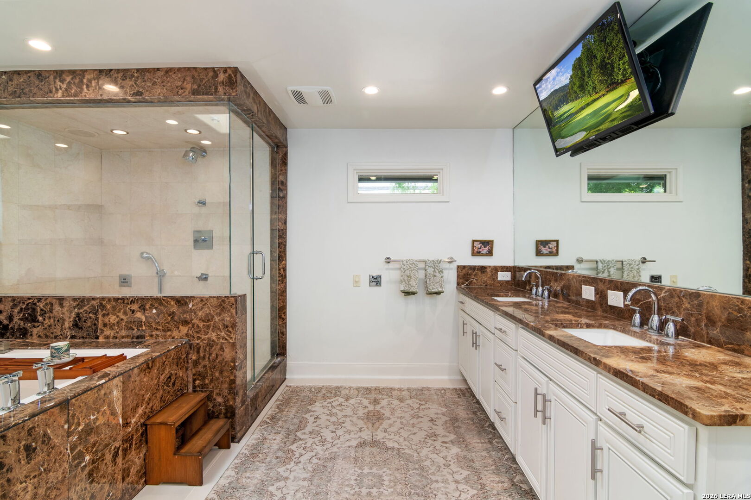
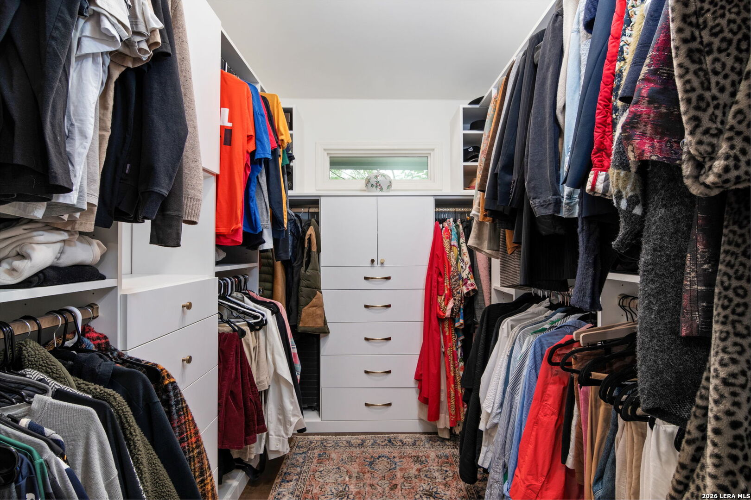
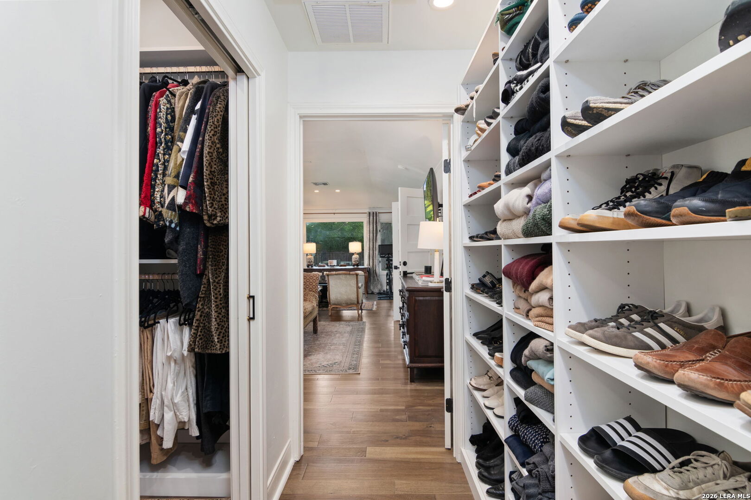
The first-floor primary suite offers a private retreat with a fully renovated closet and a spacious bath with soaking spa tub, steam shower, and double marble vanities. Upstairs, two large bedrooms connected by a Jack and Jill bath provide separation and flexibility for family, guests, or workspace.
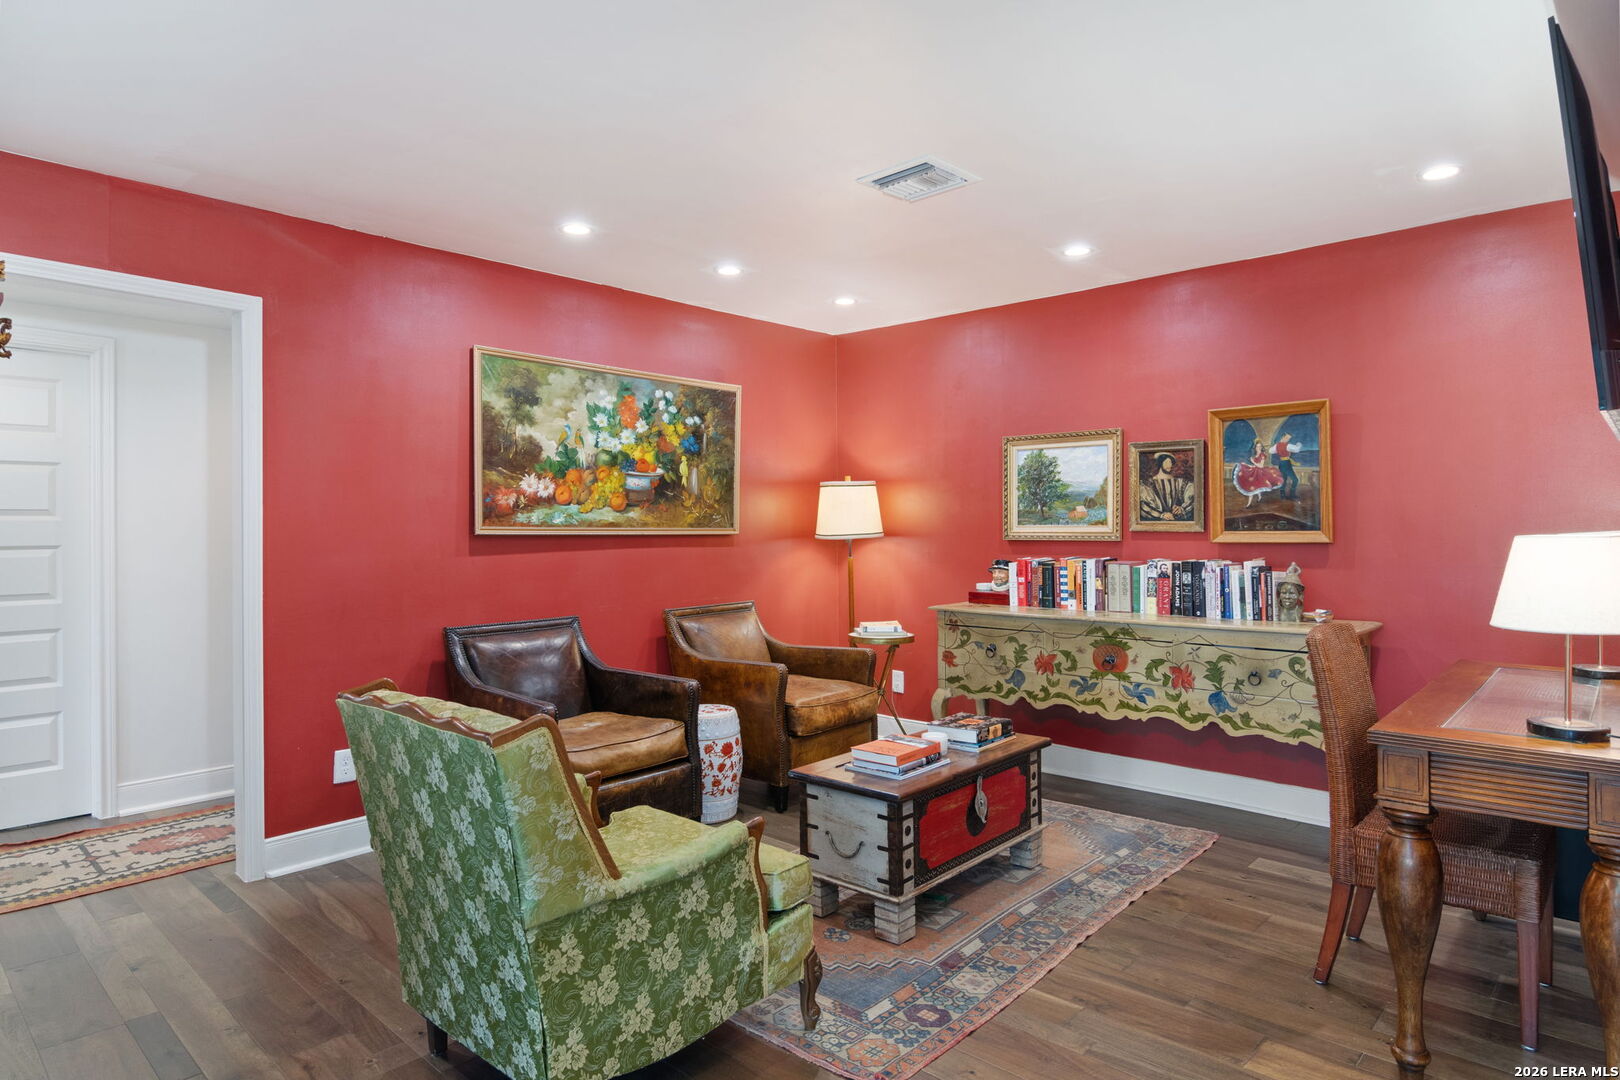
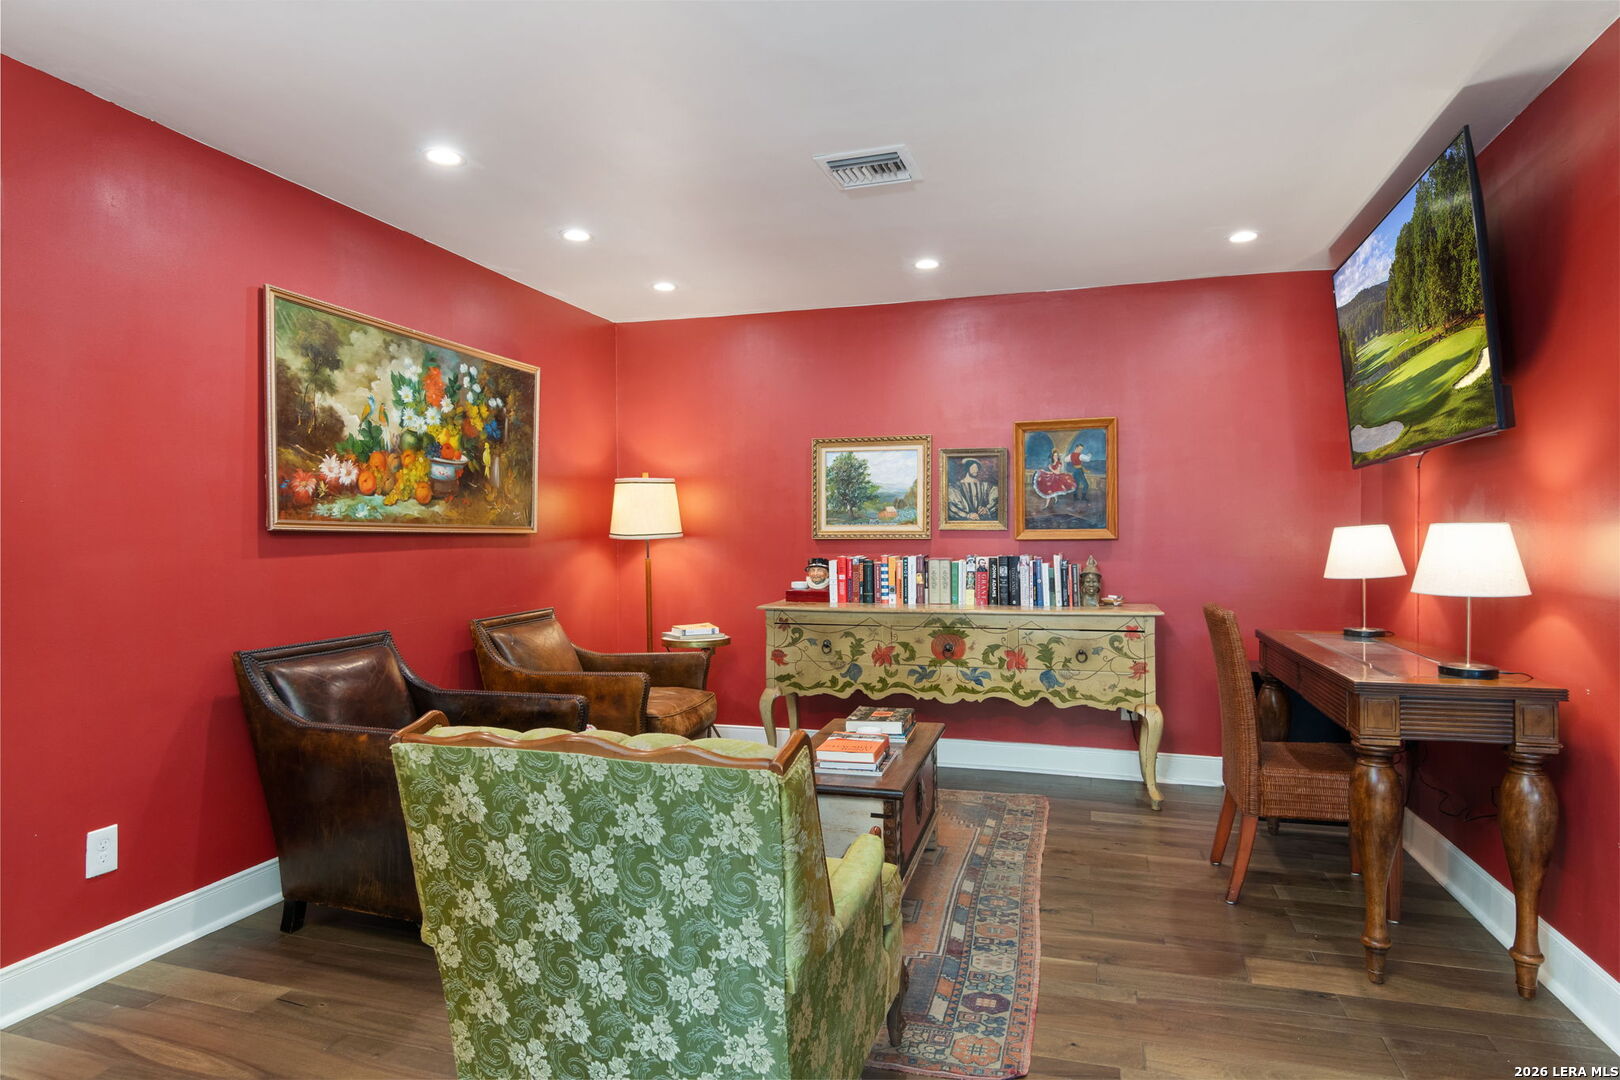
Recent updates include new flooring, tilework, interior paint, updated stucco and exterior finishes, and a new roof. Recessed dimmable lighting, gas fireplace with wood-burning capability, and a dedicated laundry and mudroom add to the home’s functionality.
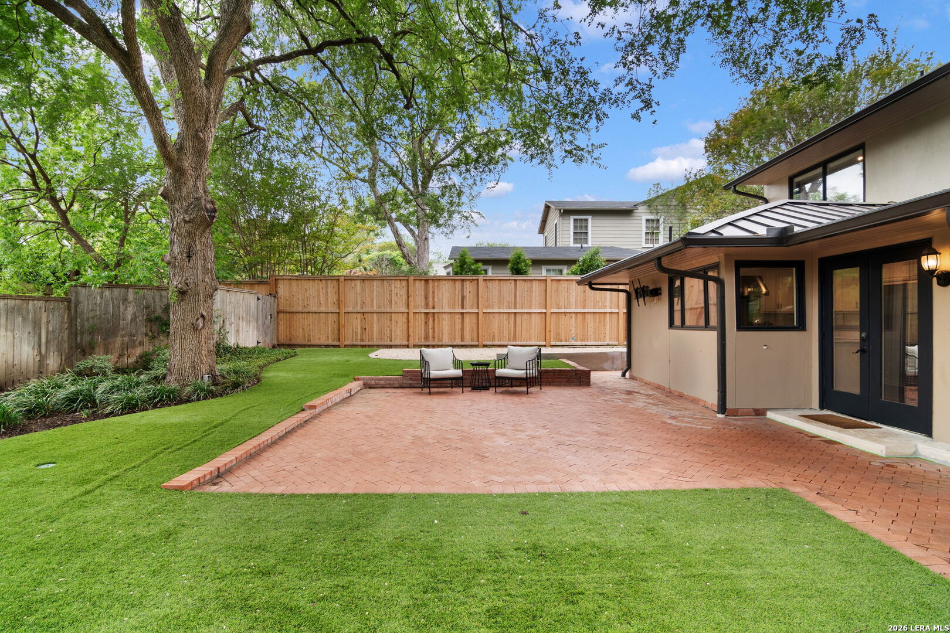
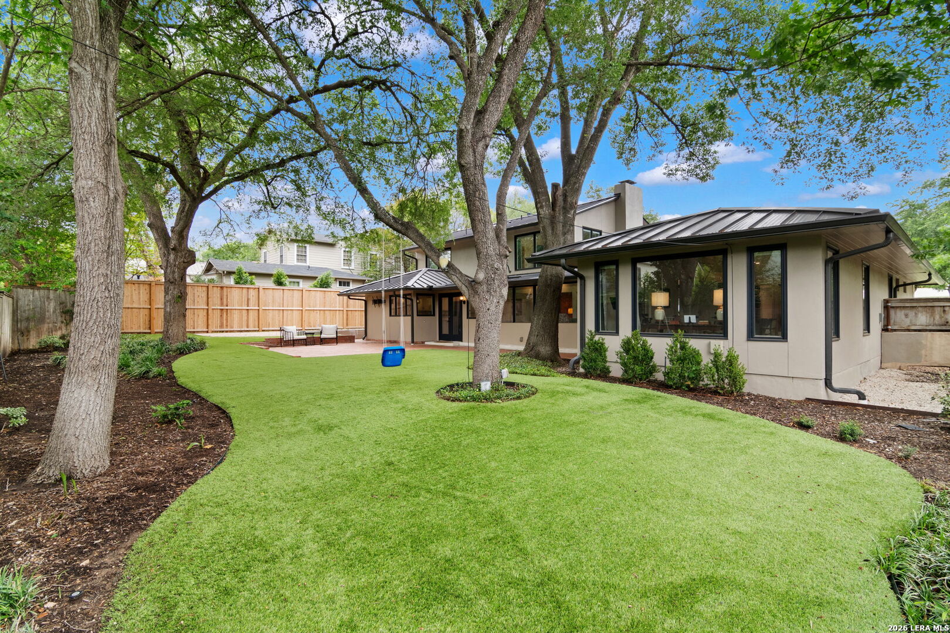
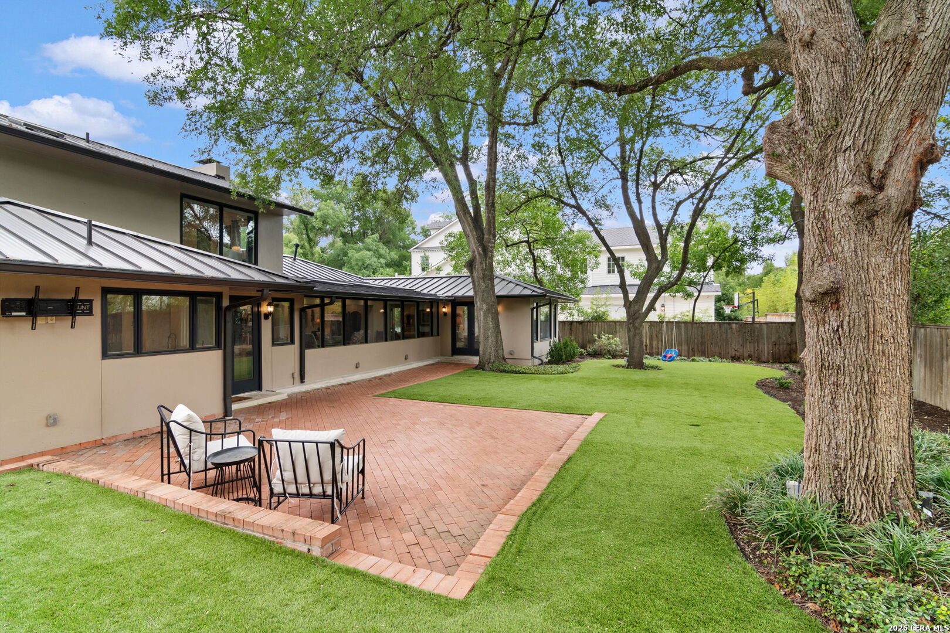
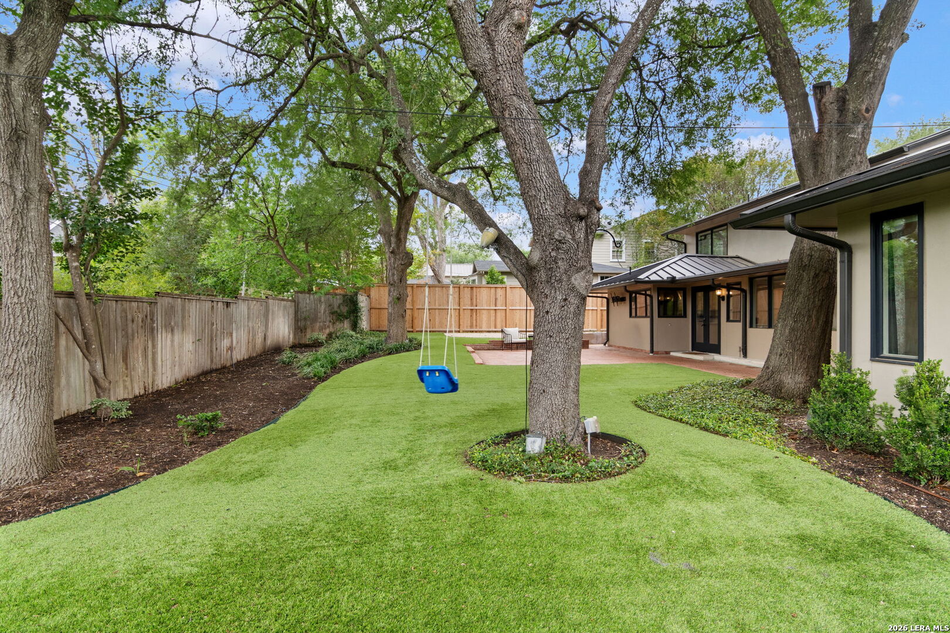
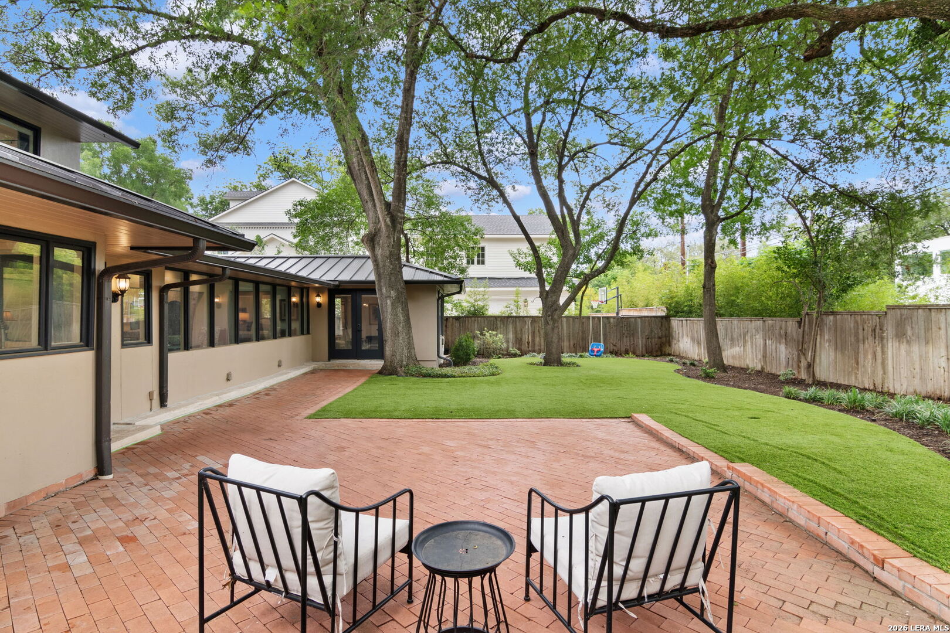
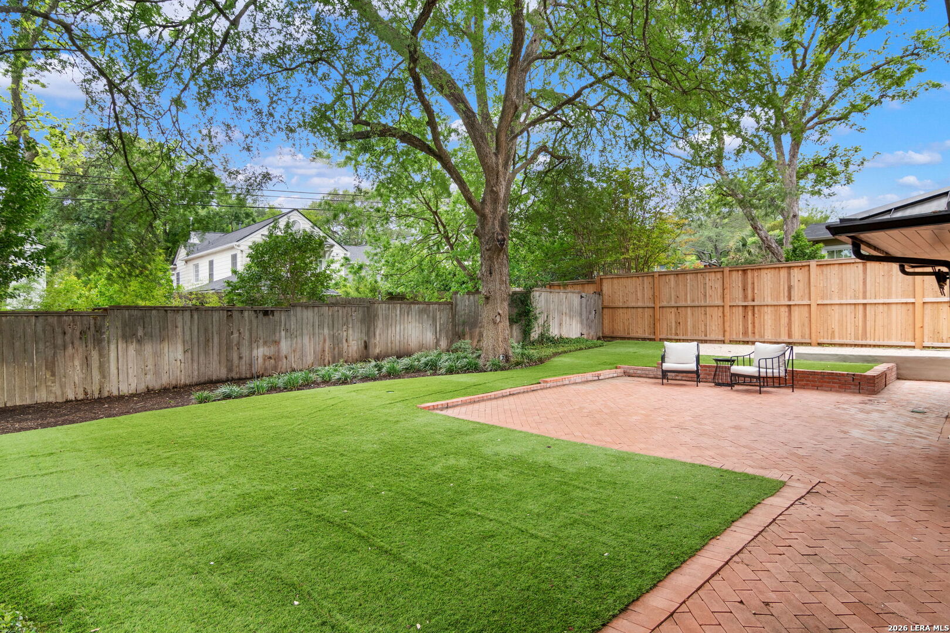
The garage has been expanded to accommodate two vehicles. The large, private backyard features mature trees and evergreen turf, offering immediate enjoyment and low-maintenance.
Located within the Alamo Heights ISD and minutes from the airport and the Pearl, this home offers a rare combination of natural beauty, thoughtful updates, and everyday convenience.

Mark believes that being honest and providing clarity at all times is the only way to provide an authentic experience for everyone. Contact him today to discuss all your real estate needs!