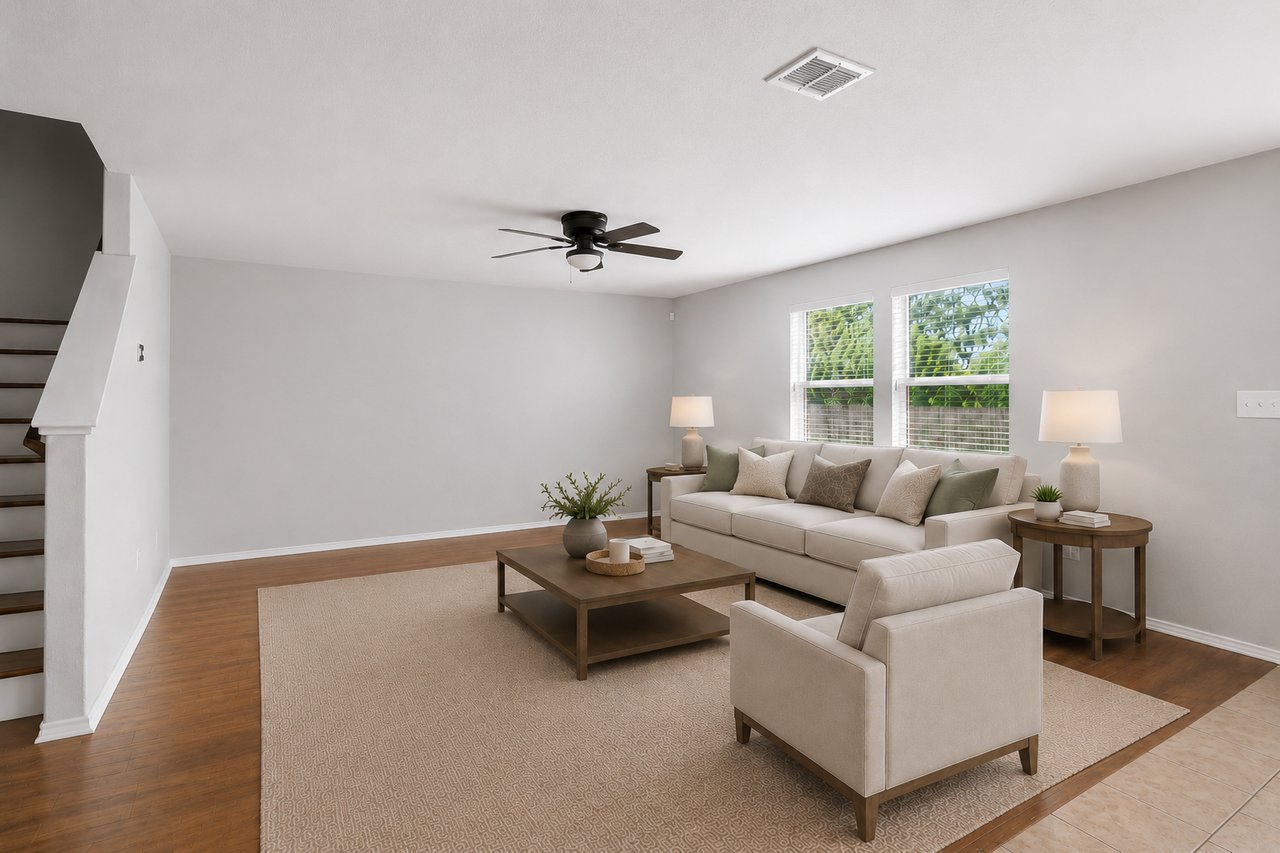
Staged living room with cream seating, a large neutral rug, and two bright windows.
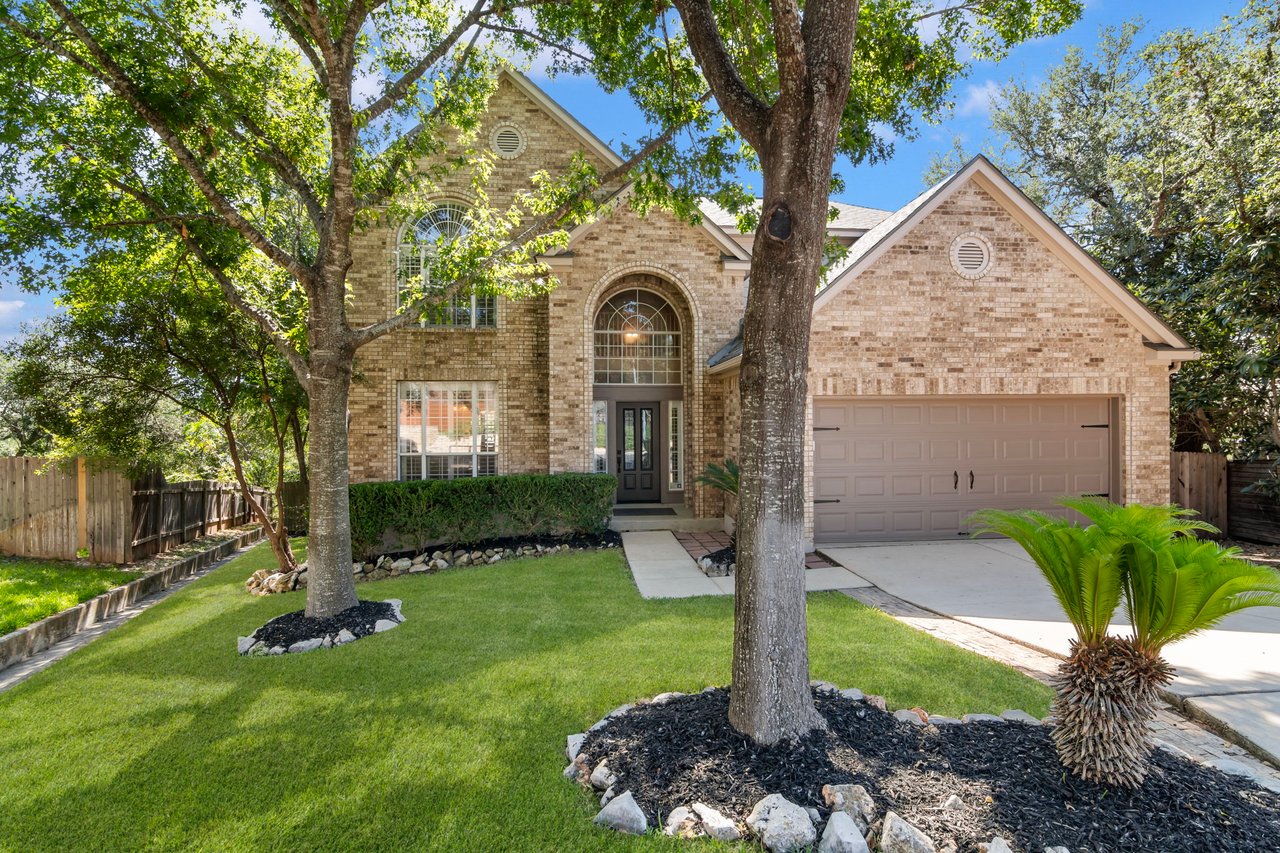
Two-story beige house with a two-car garage, wide driveway, and leafy tree beside the lawn.
Entry hallway with wood flooring, black front door, and white glass-paneled door.
Staged living room with a white sectional, beige rug, hardwood floors and a staircase.
Living room with cream seating, a wooden coffee table, and a staircase beside two windows.
Furnished home office with a wooden desk, cream chair, framed prints, and a potted tree.
Bathroom with a white vanity, black faucet, framed mirror, and dark wall cabinet above the toilet.
Dining area with a wooden table, cream chairs, and an adjoining white kitchen.
Kitchen with a butcher-block island, white cabinets, and adjoining dining area.
Bright white kitchen with subway-tile backsplash, stainless appliances, and a large wood-topped island.
Kitchen with white cabinets, stainless steel appliances, subway tile, and a large wood-topped island.
Kitchen with white cabinets, stainless steel appliances, and a large butcher-block island.
Kitchen with white shaker cabinets, subway tile backsplash, stainless steel appliances, and a wood-top island.
Staged bedroom with a gray quilted bed, two windows, and a ceiling fan.
Staged bedroom with a taupe quilted bedspread, floral wall art, and a dark ceiling fan.
Staged bedroom with a tray ceiling, dark ceiling fan, and windows overlooking greenery.
Bright bathroom with a double-sink vanity, large mirror, and doorway to a walk-in closet.
Bathroom with a glass shower, double-sink vanity, and open doorway to a bedroom.
Bathroom with a glass-enclosed, white-tiled shower and chrome fixtures.
Empty walk-in closet with carpeted floor and white wire shelving along two walls.
Furnished home office with a long shared desk, two chairs, floating shelves, and hardwood floors.
Furnished game room with a foosball table, sectional sofa, and wall-mounted television.
Furnished recreation room with a dark sectional, two-person desk, foosball table, and ceiling fan.
Staged bedroom with a white bed, flower arrangement on a draped bedside table, and a window with blinds.
Bathroom with a white vanity and a blue-and-white patterned shower curtain.
Staged bedroom with aqua walls, a white bed, and colorful giraffe artwork.
Fenced backyard with a broad lawn and covered concrete patio.
Two-story home's rear exterior with a covered patio and fenced grassy yard.
VIEW PHOTOS

Silver Canyon

4 Beds 3 Baths 2,068 Sq.Ft.

Share Property

Location

10127 Round Ridge, San Antonio 78254

Status

Coming Soon

Property Amenities

Interior
Total Bedrooms: 4
Half Bathrooms: 1
Full Bathrooms: 2
Area & Lot
Living area 2,068 Sq.Ft.
Year Built 2016
Status Coming Soon
Exterior
Stories 2
Garage Space 2

Mortgage Calculator

Estimate your monthly mortgage payment, including the principal and interest, property taxes, and HOA. Adjust the values to generate a more accurate rate.

All estimates are provided for informational purposes only. Actual amounts may vary.
$0,000 Your Payment 20 15 65
$0,000 Your Payment

Work With Mark

Mark believes that being honest and providing clarity at all times is the only way to provide an authentic experience for everyone. Contact him today to discuss all your real estate needs!