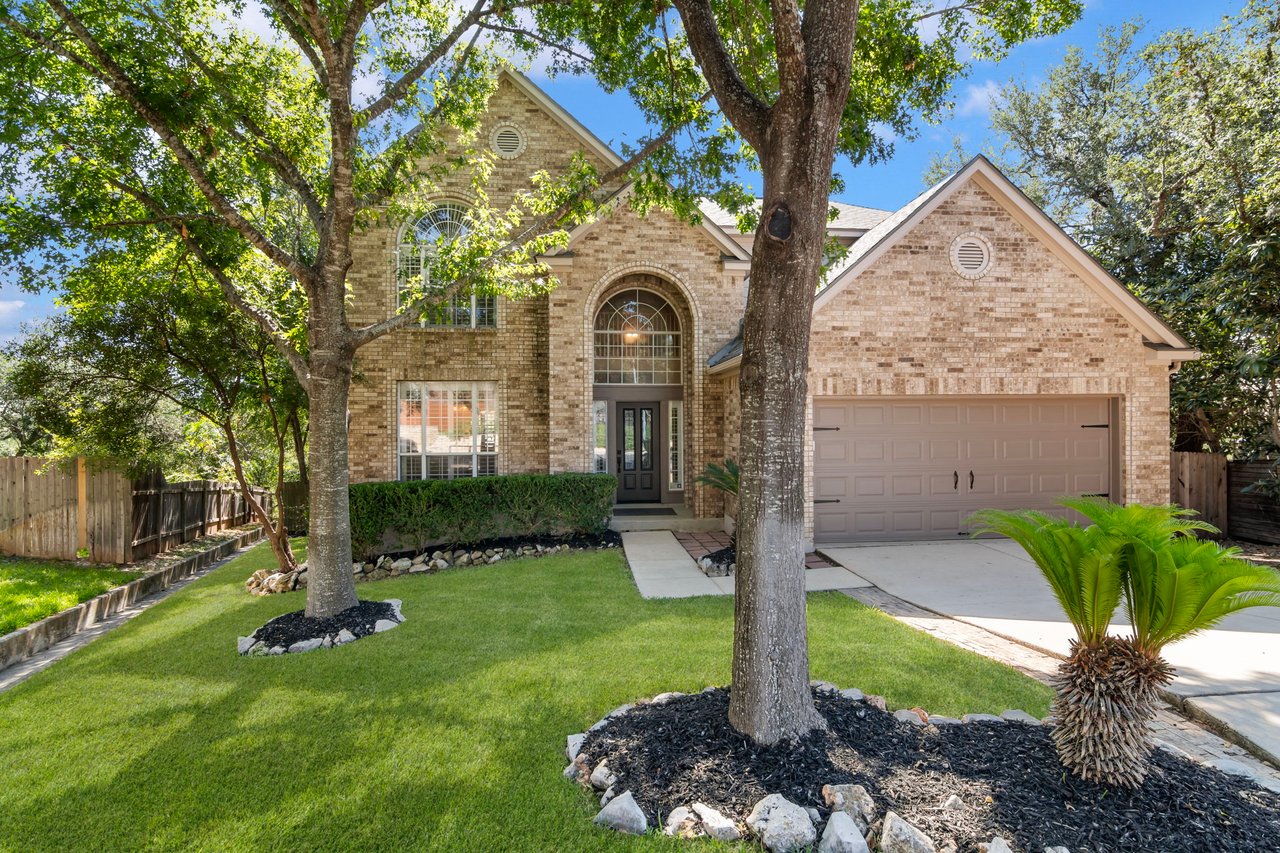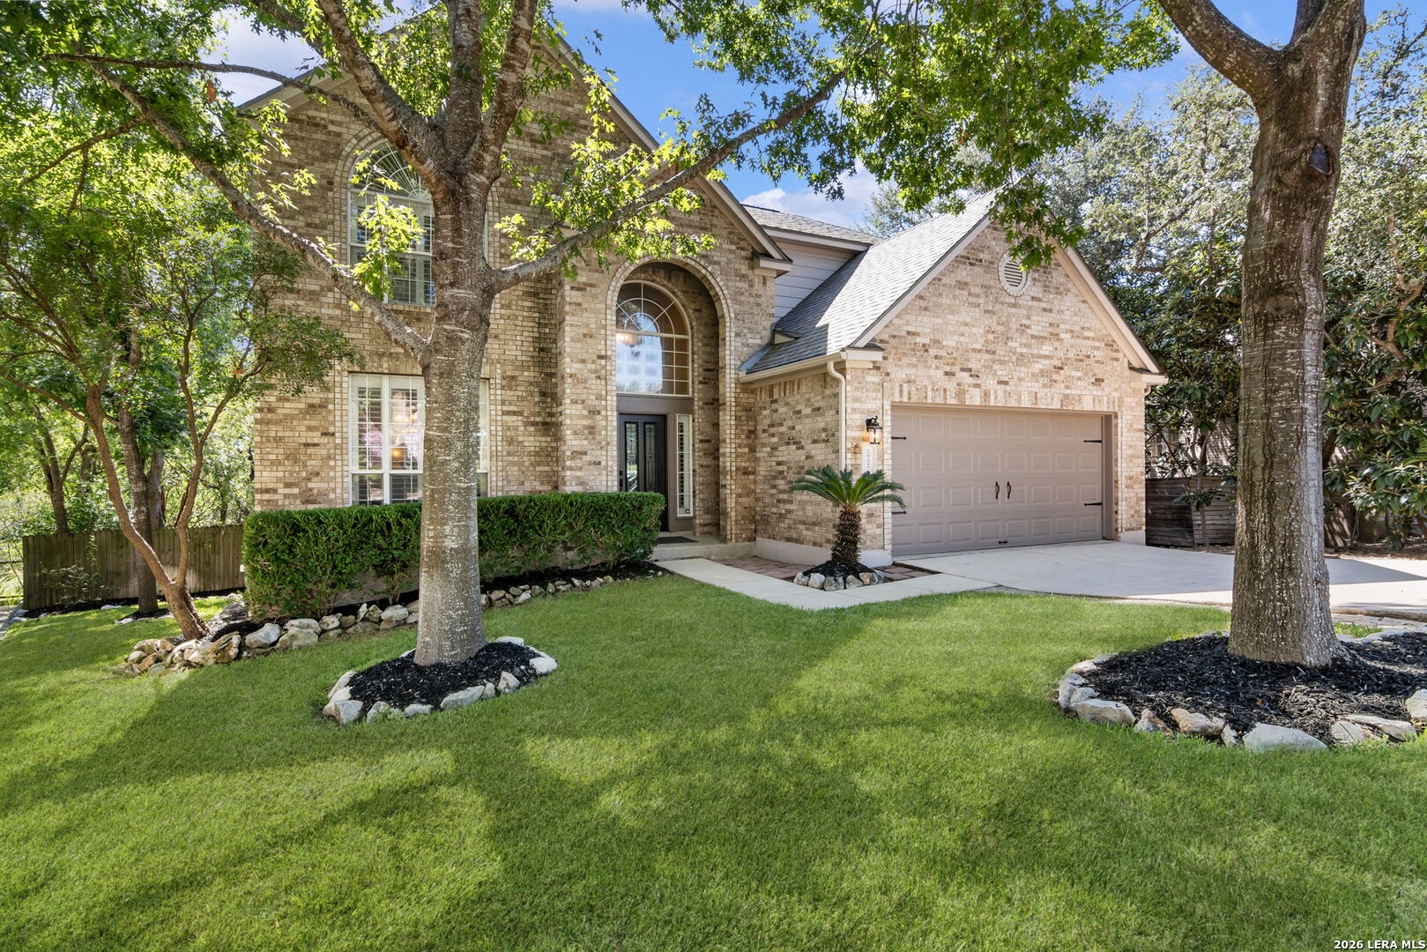
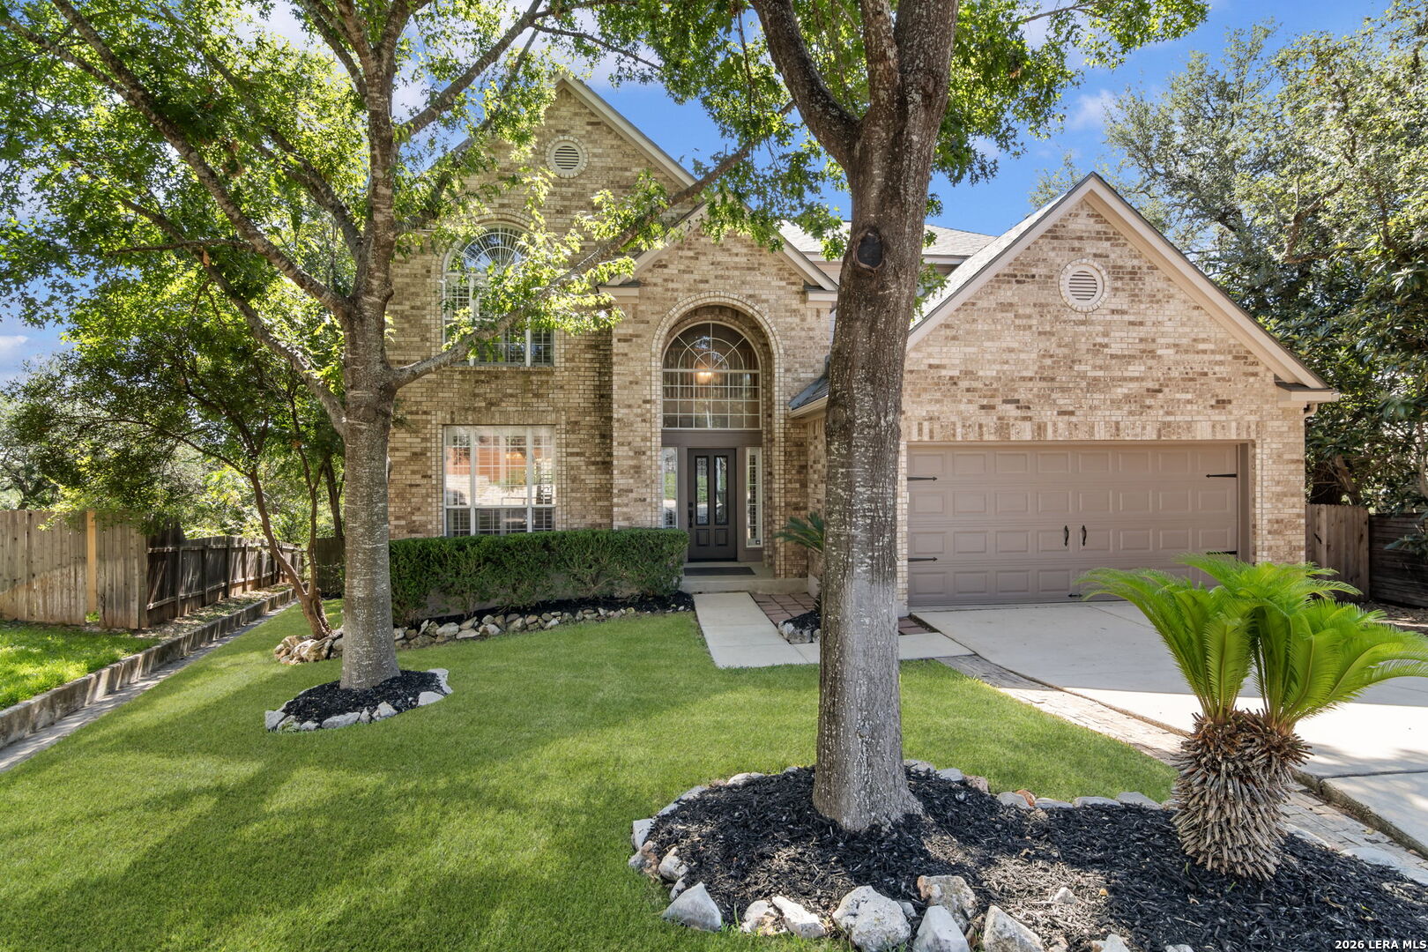
Two-story brick house with arched entry, two-car garage, and mature shade trees.
Two-story brick home with an arched entry, mature shade trees, and an attached double garage.
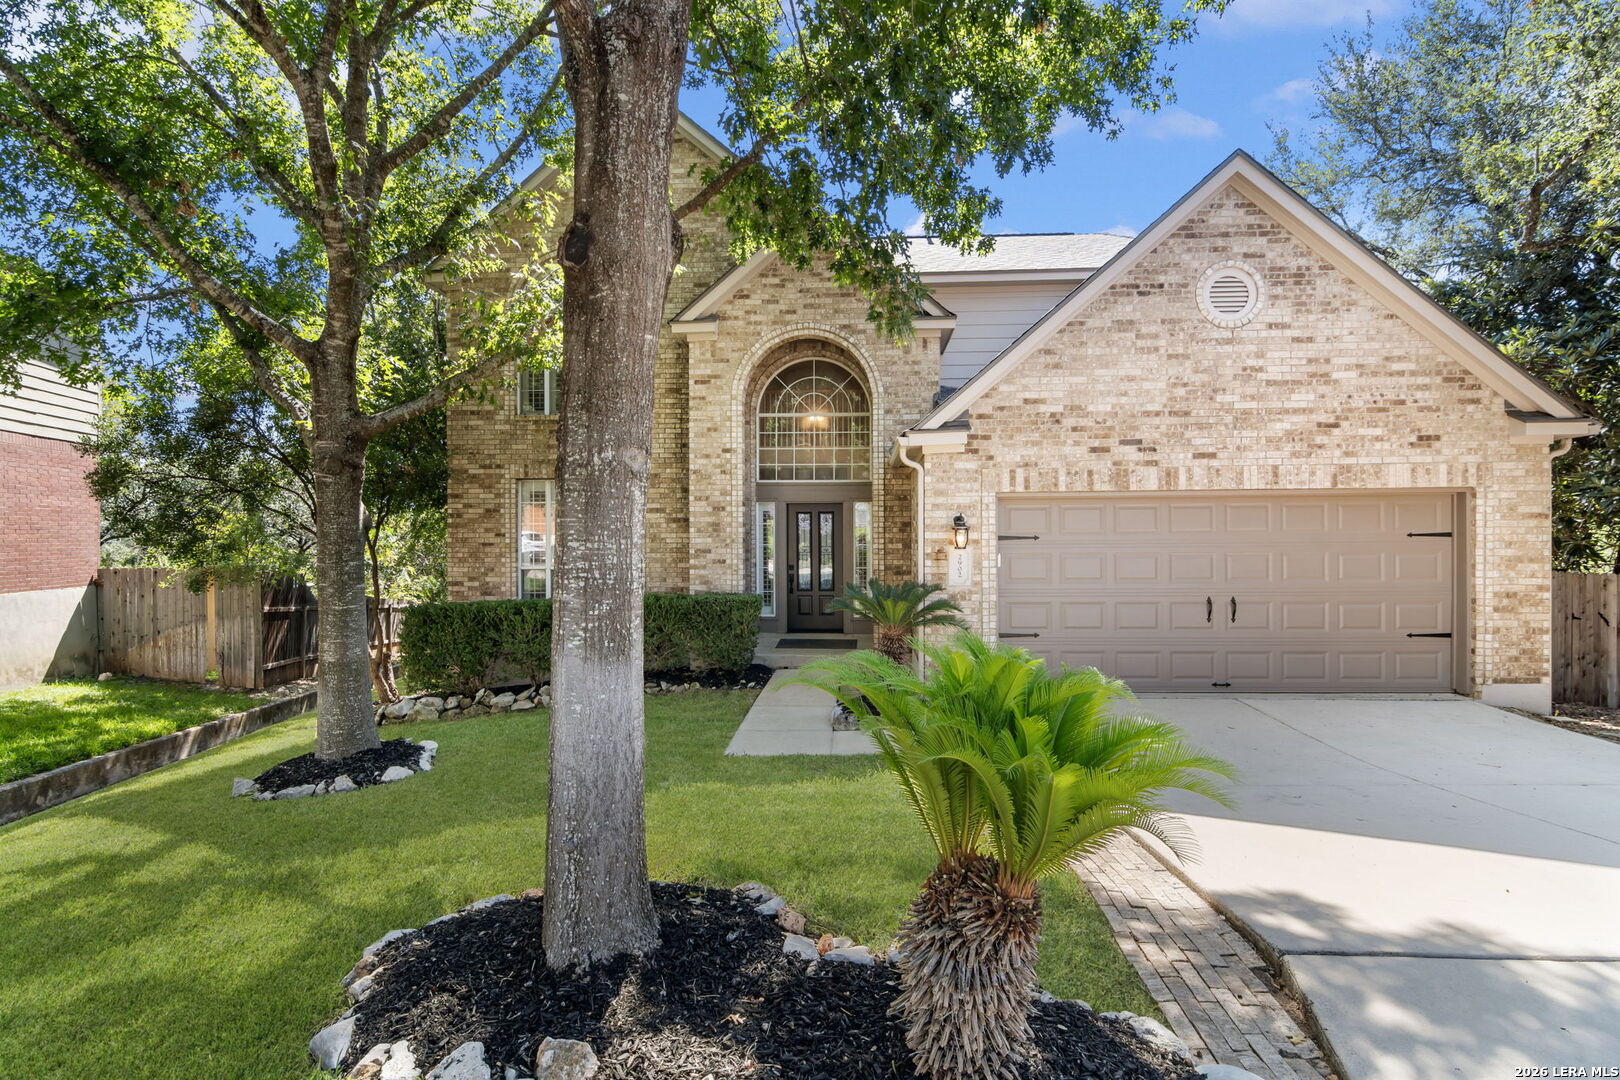
Brick two-story home with an arched entry, double garage, mature trees, and landscaped lawn.
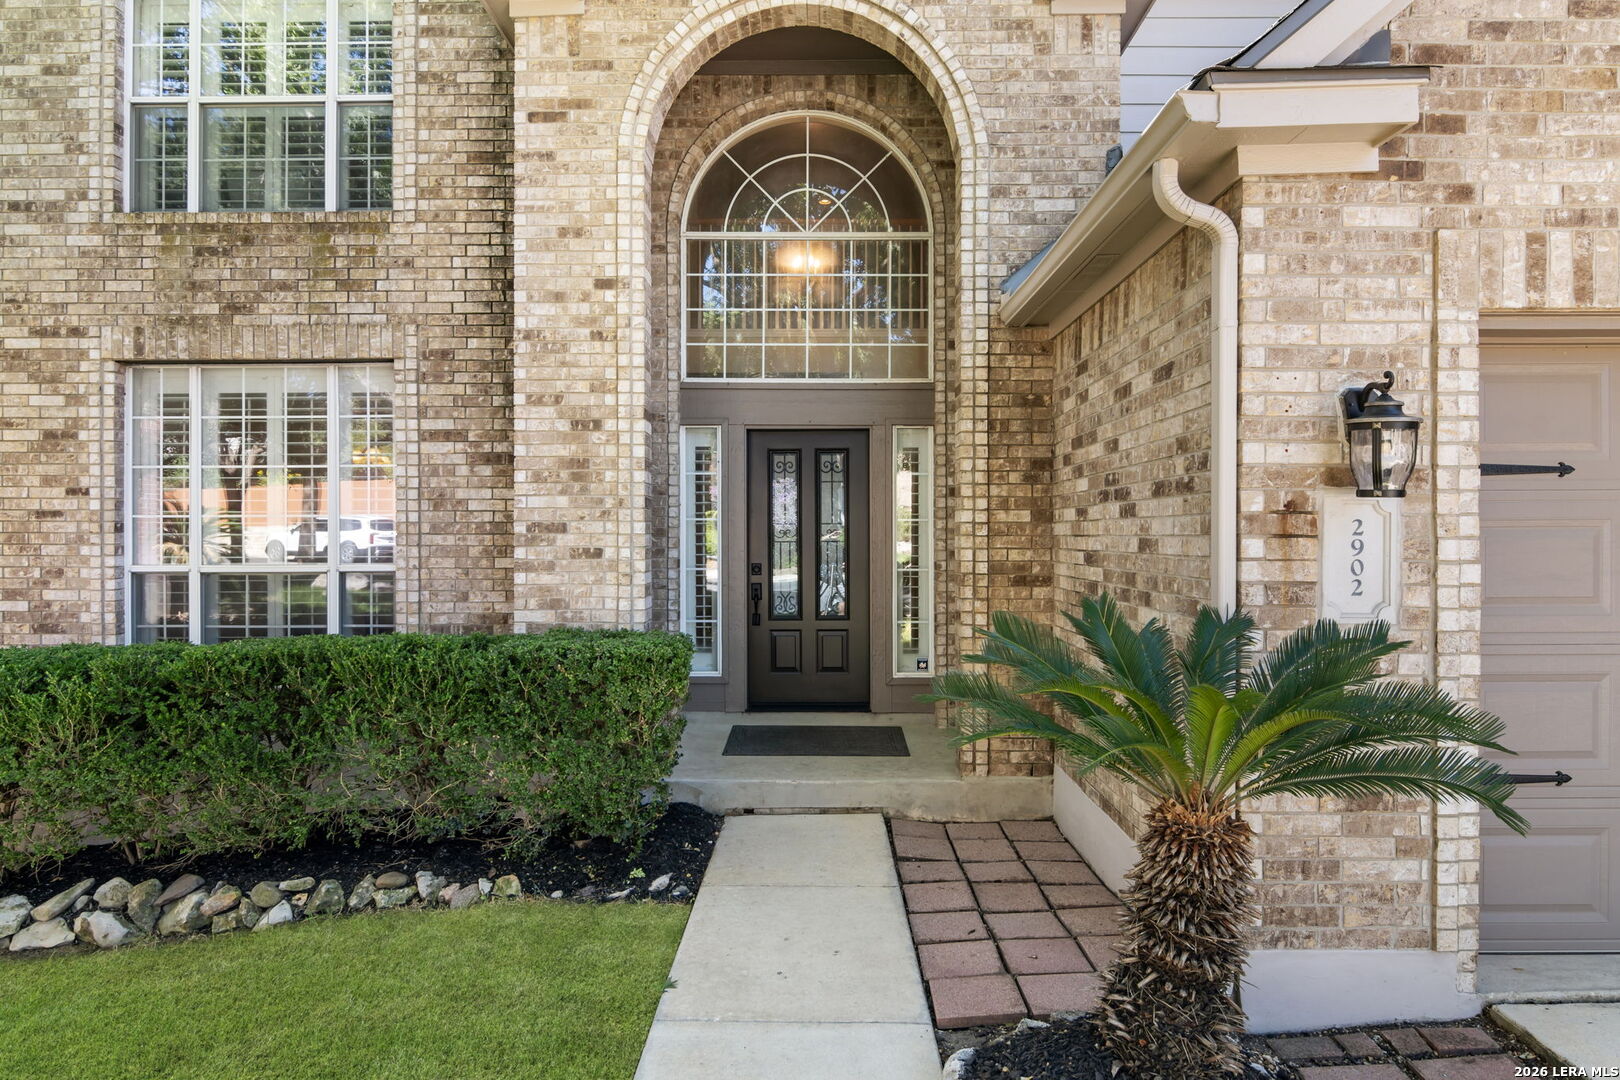
Brick home entrance with arched window, dark double door, and landscaped walkway.
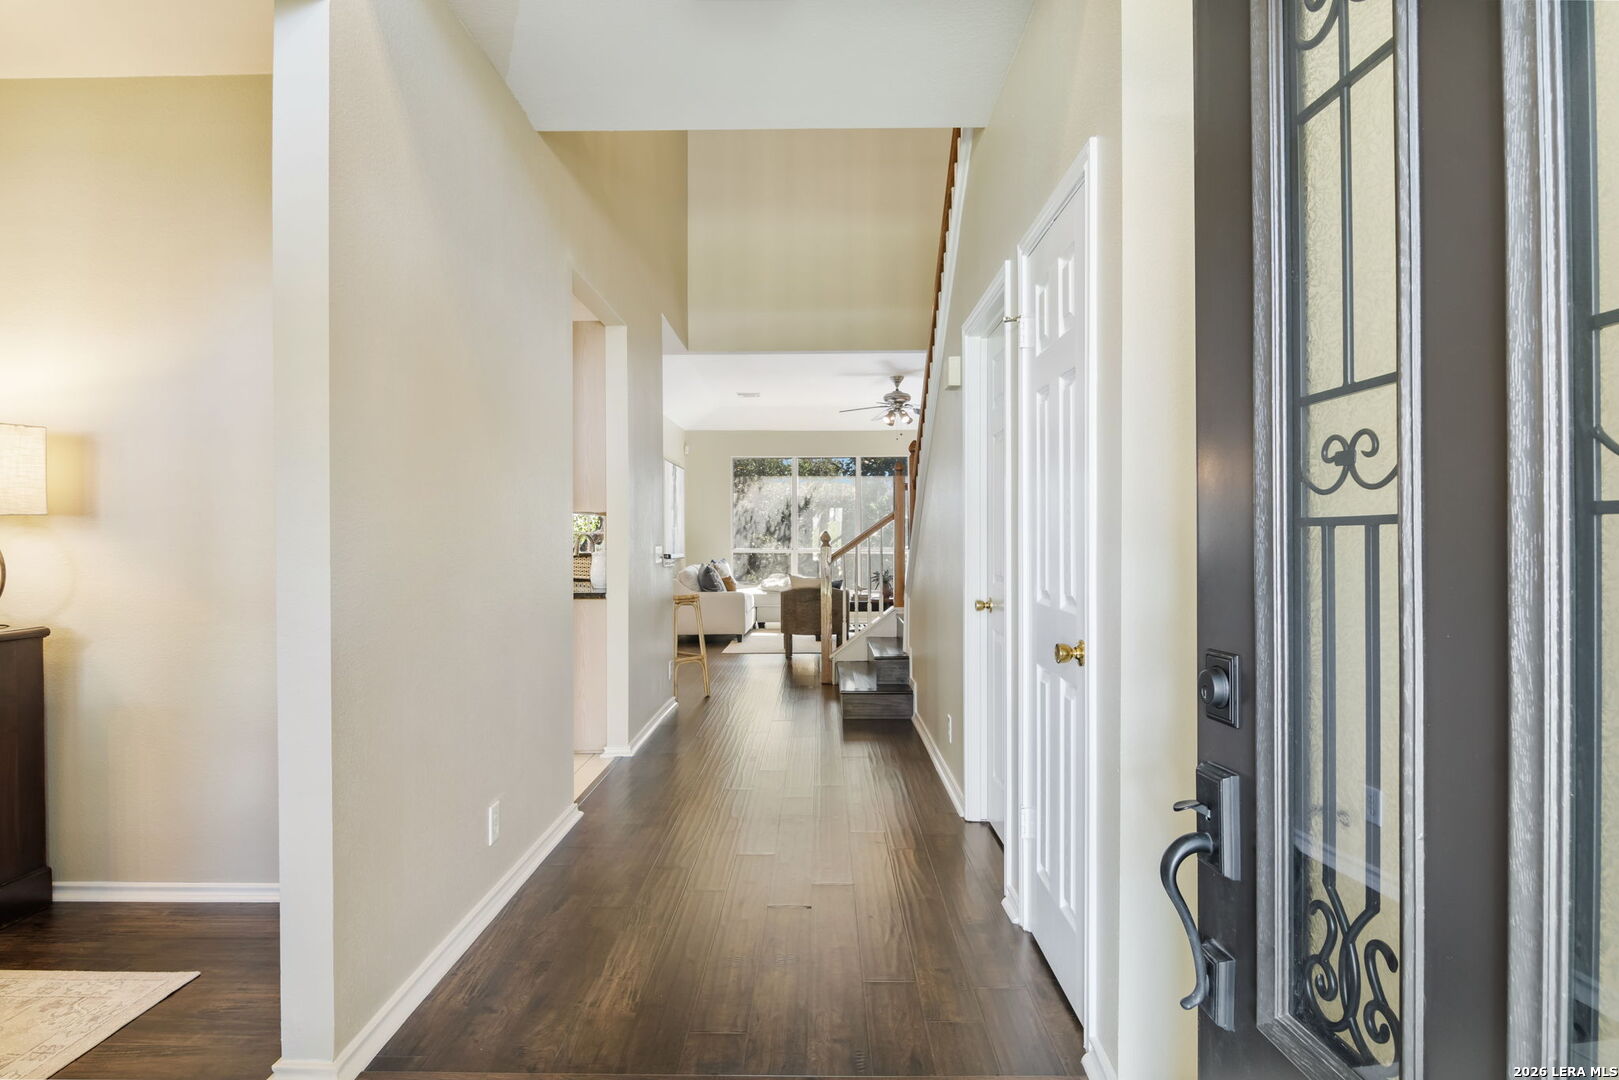
Entry hallway with dark wood floors, a glass-paneled front door, and stairs leading toward a sitting area.
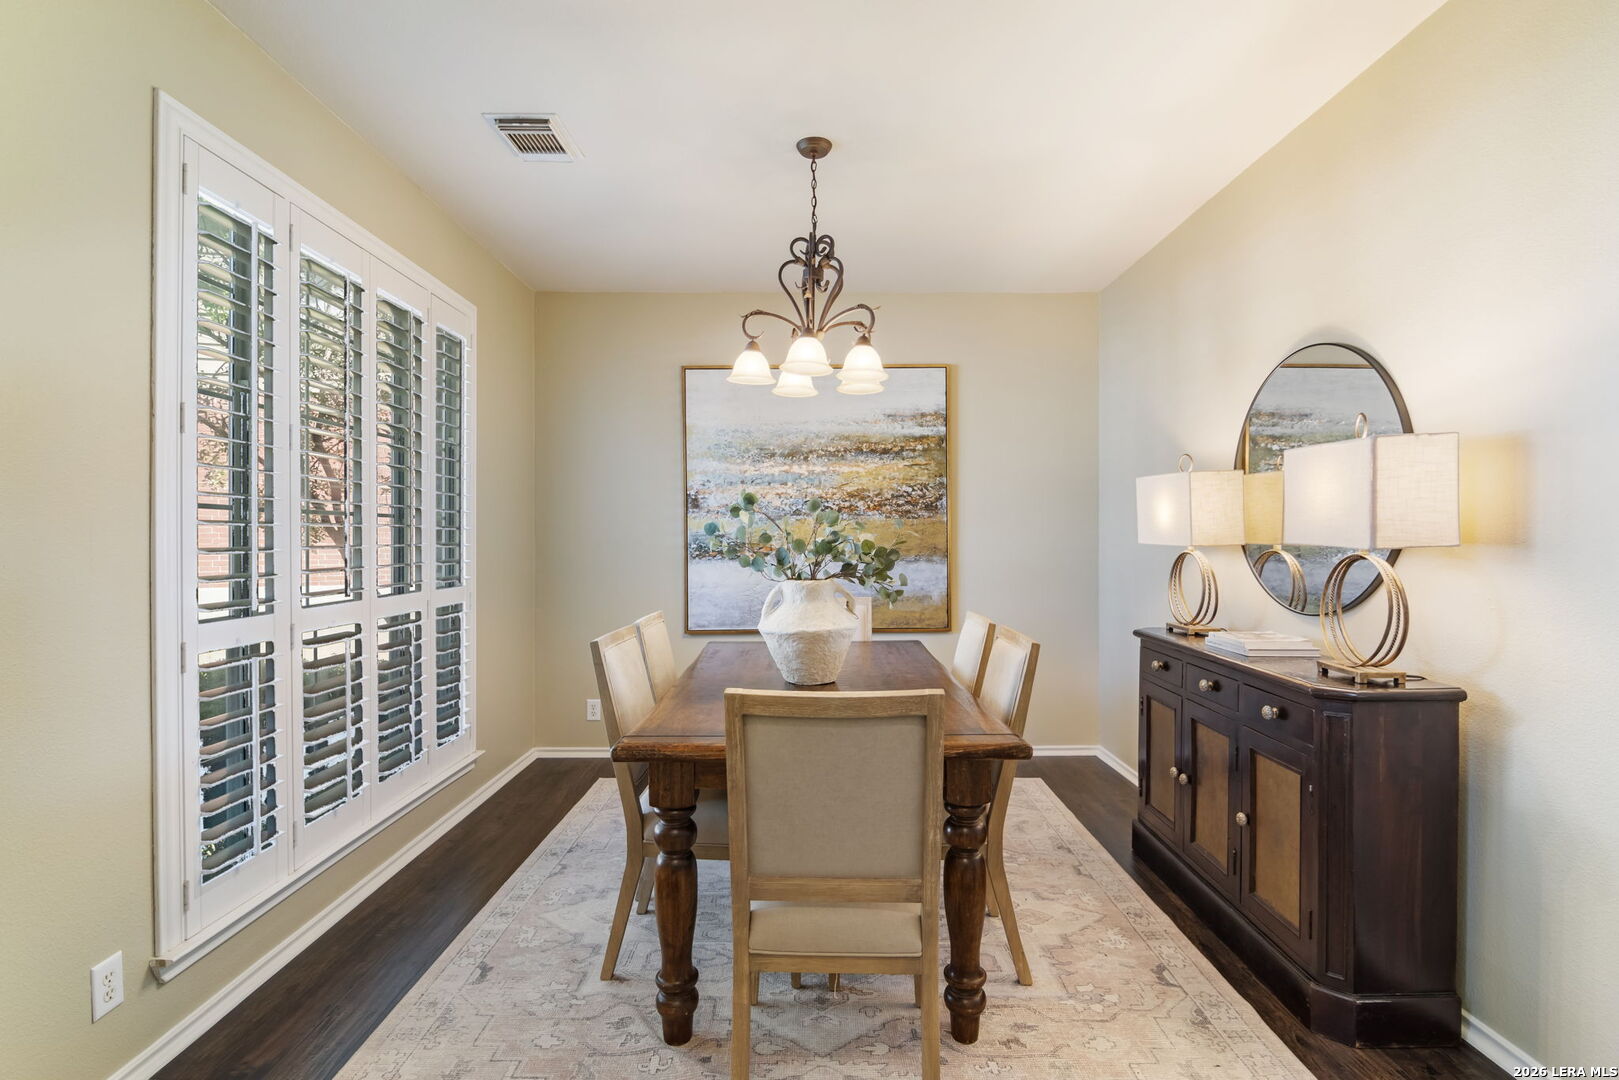
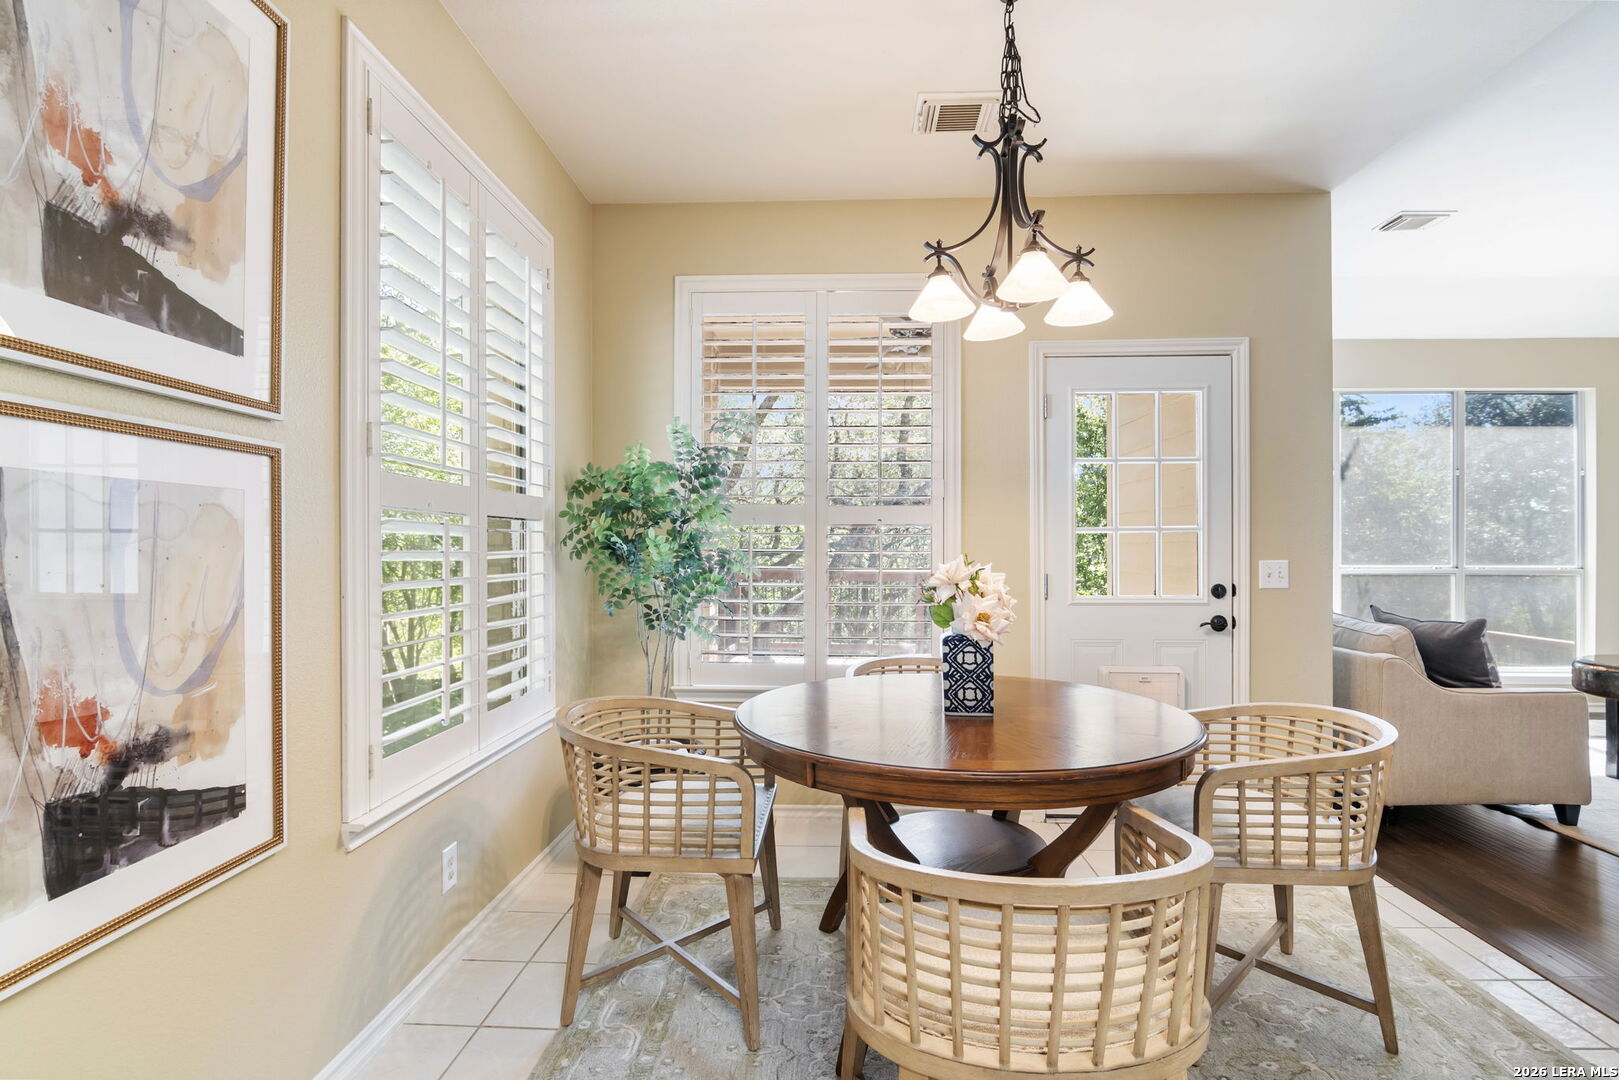
Dining room with a wooden table, chandelier, and plantation-shuttered windows.
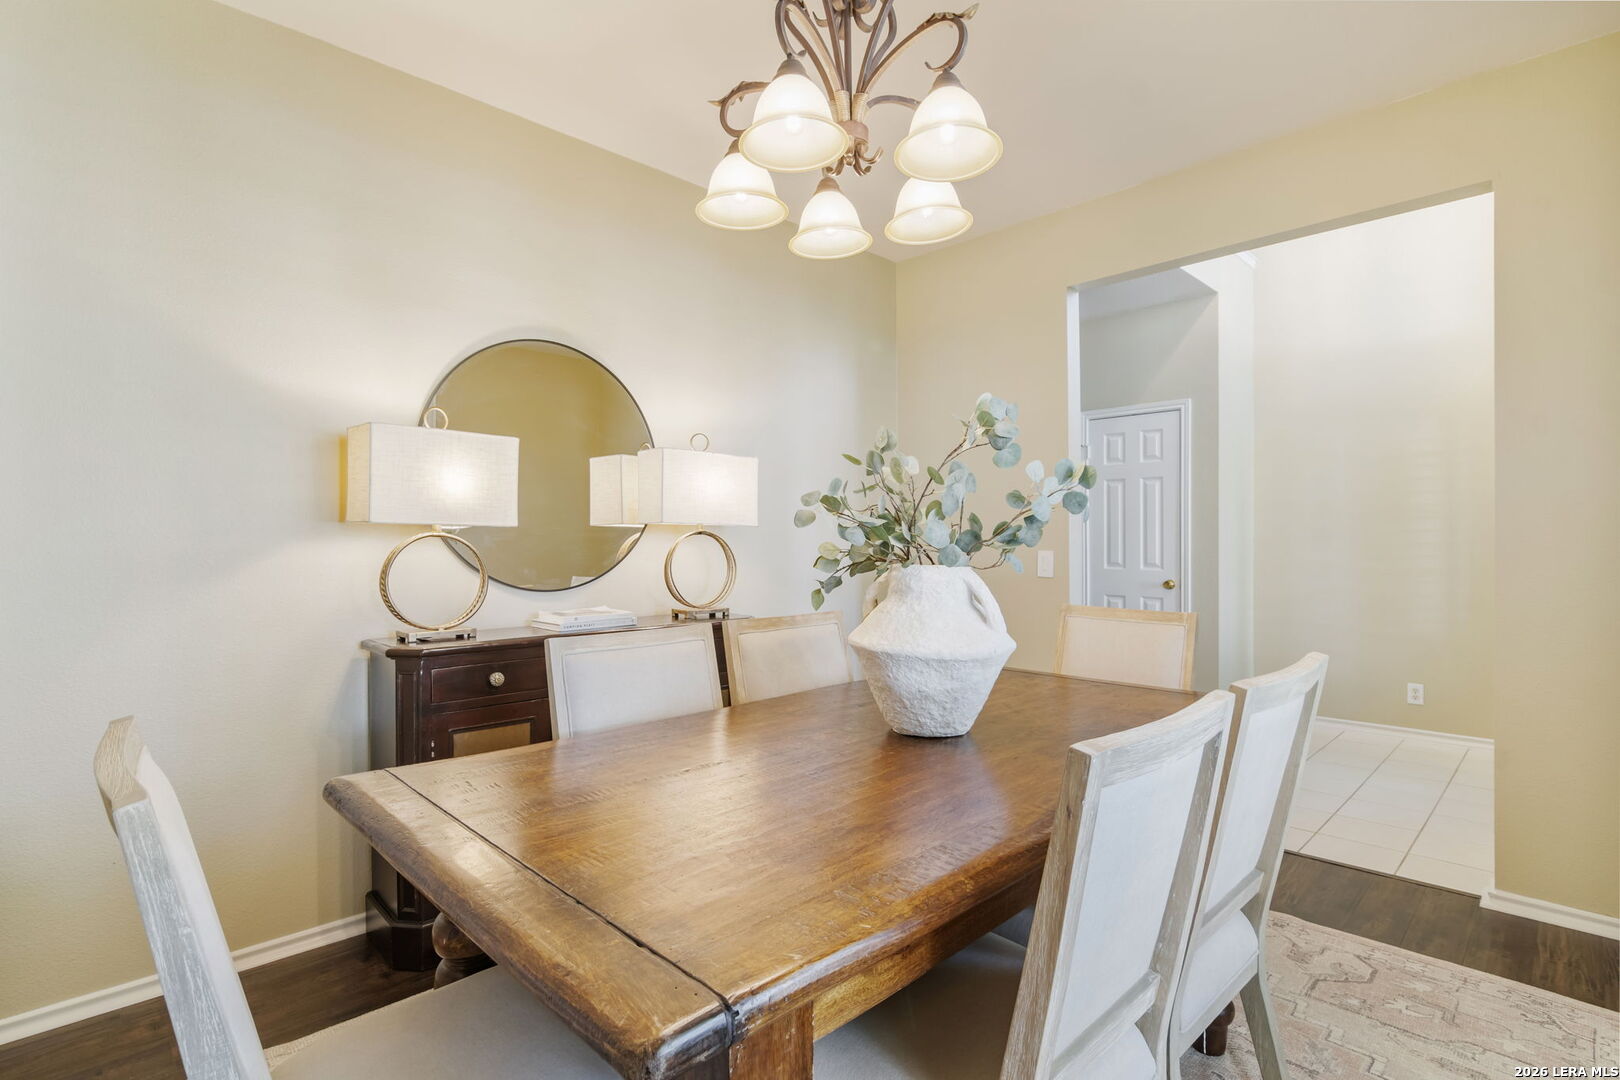
Dining room with a wooden table, white chairs, and a chandelier.
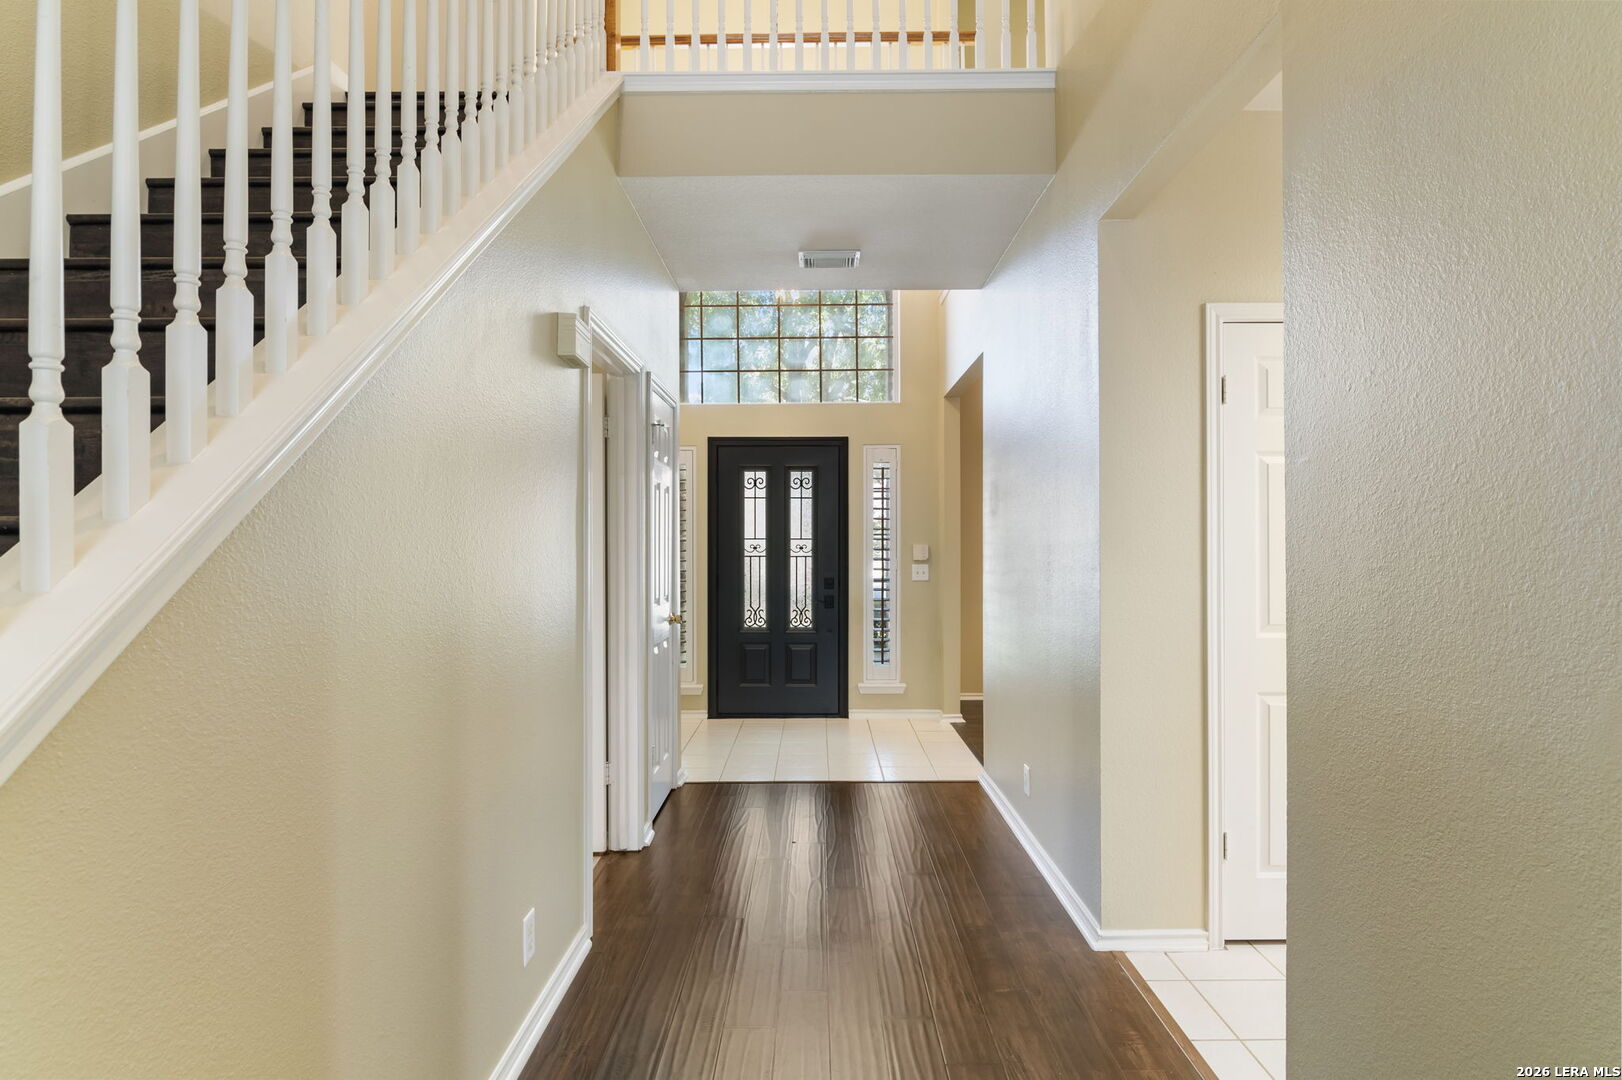
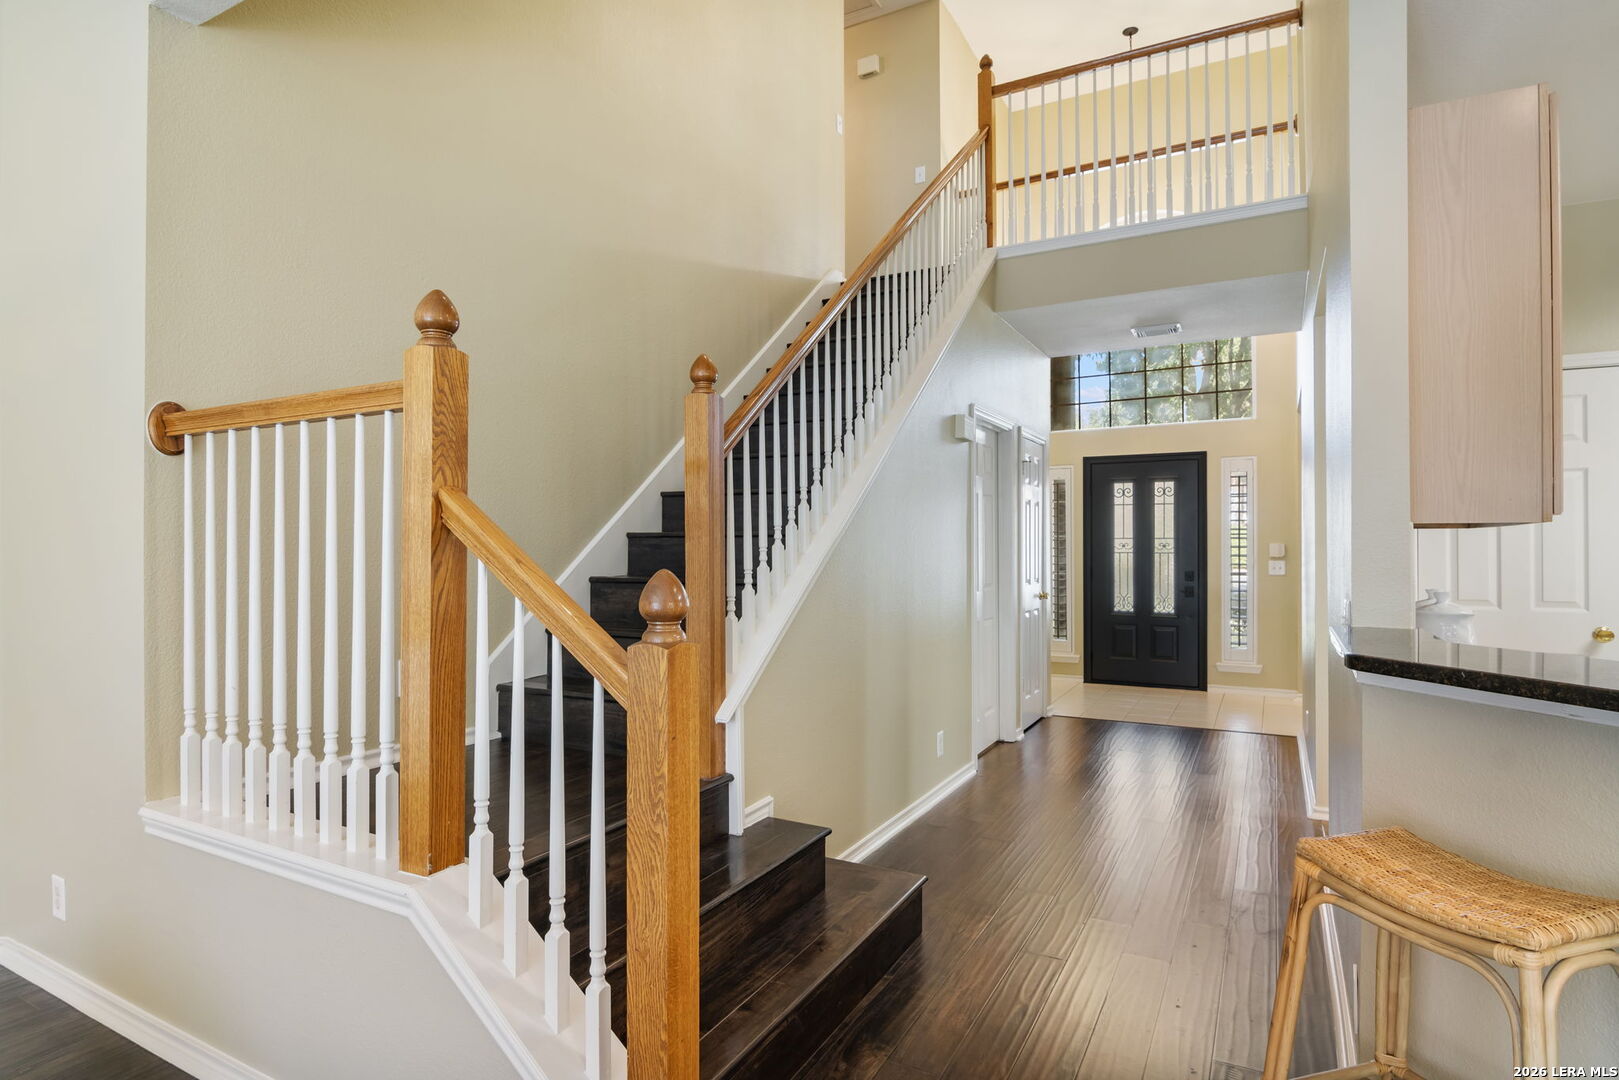
Entry foyer with a dark front door, tiled transom window, and staircase with white railing.
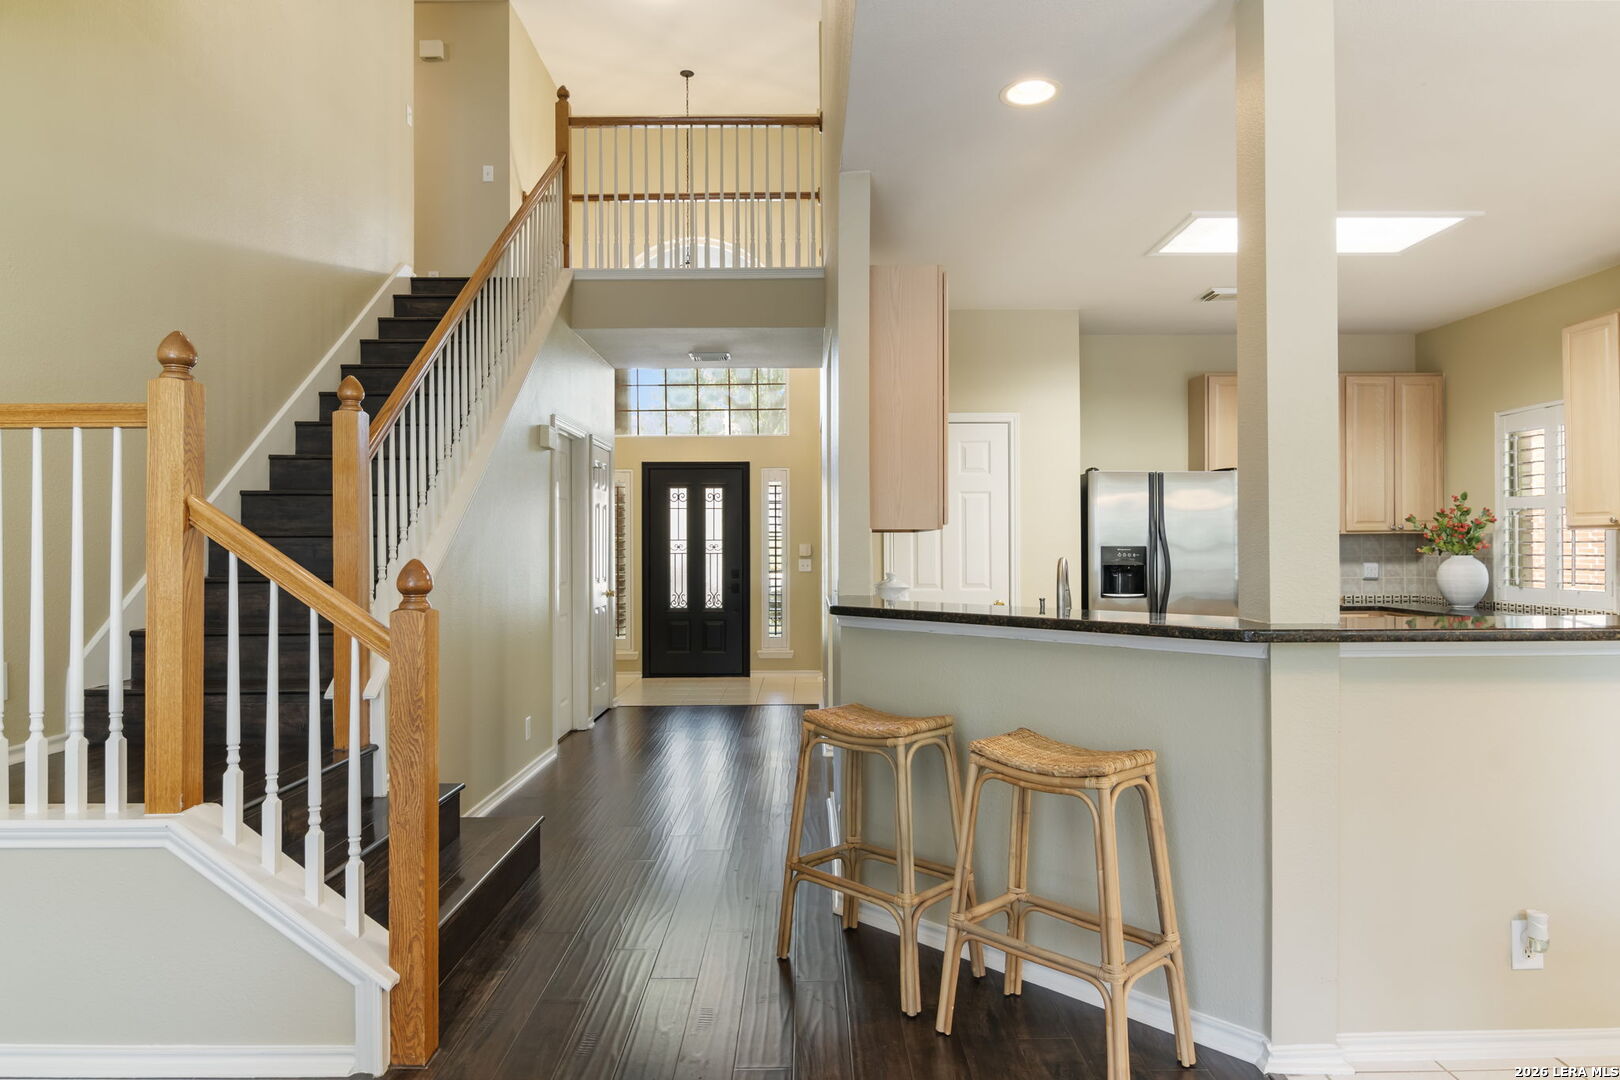
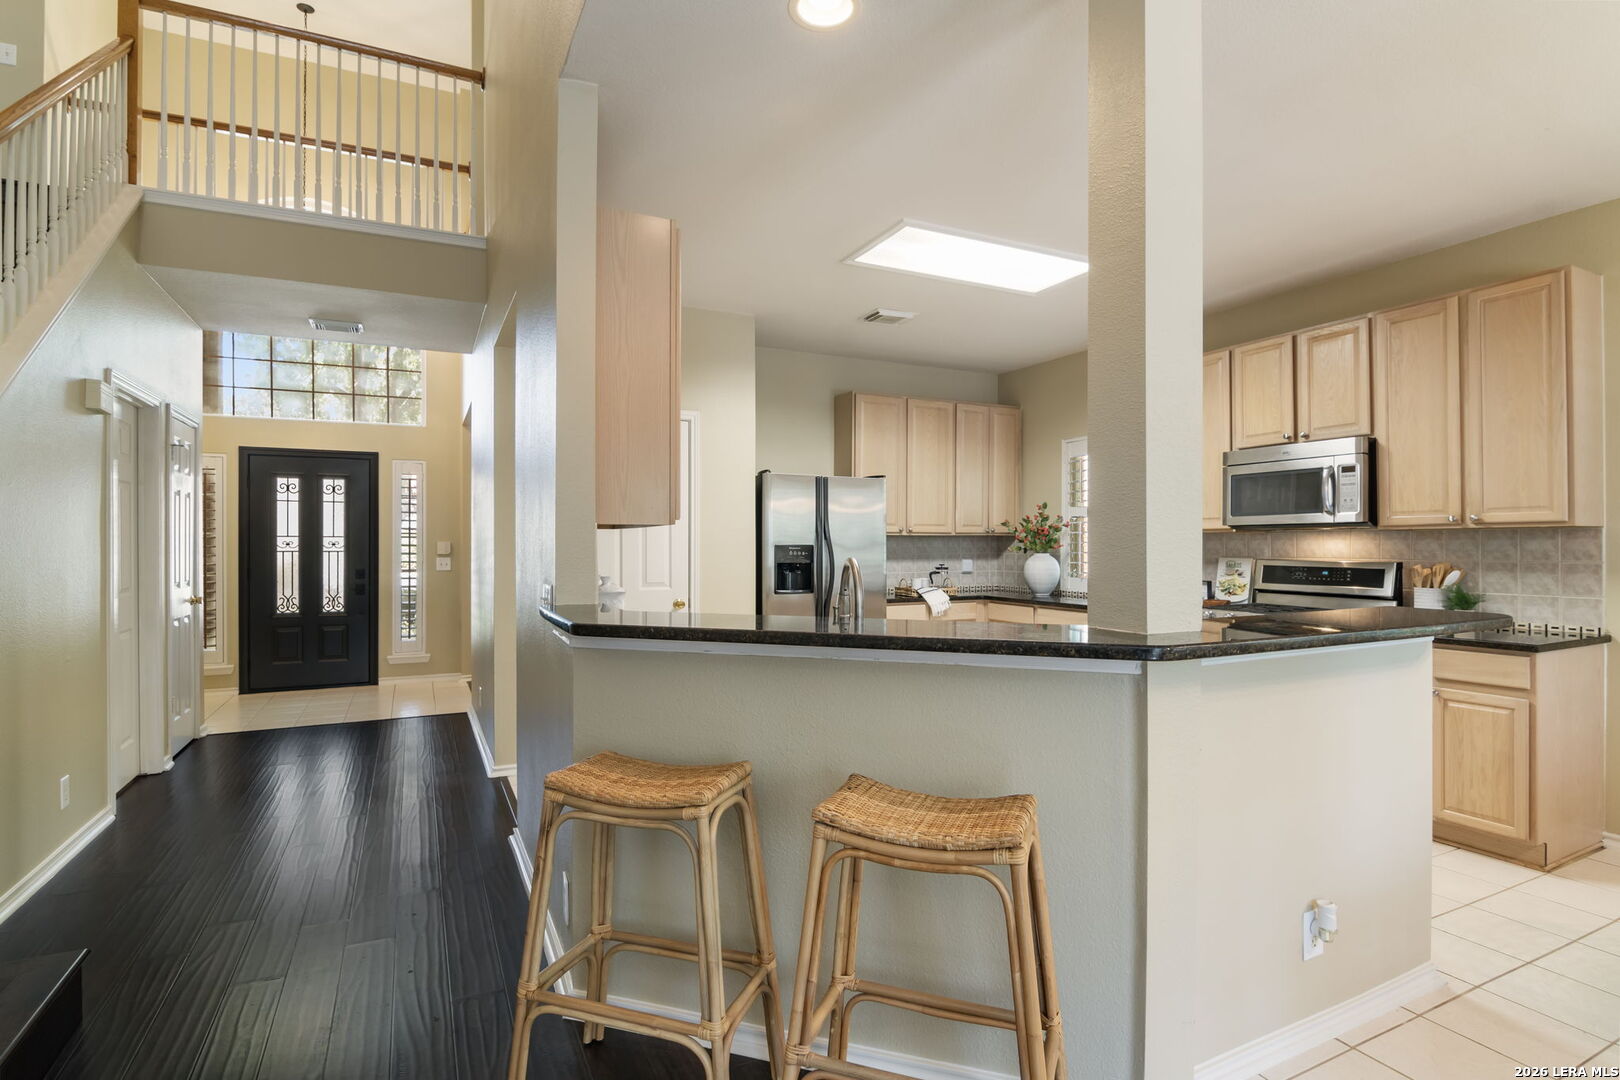
Open foyer and kitchen with a dark-wood staircase, island stools, and black front door.
Two-story foyer with a dark wood staircase, oak railings, and a black front door.
Kitchen with light wood cabinets and a breakfast bar beside a two-story entryway.
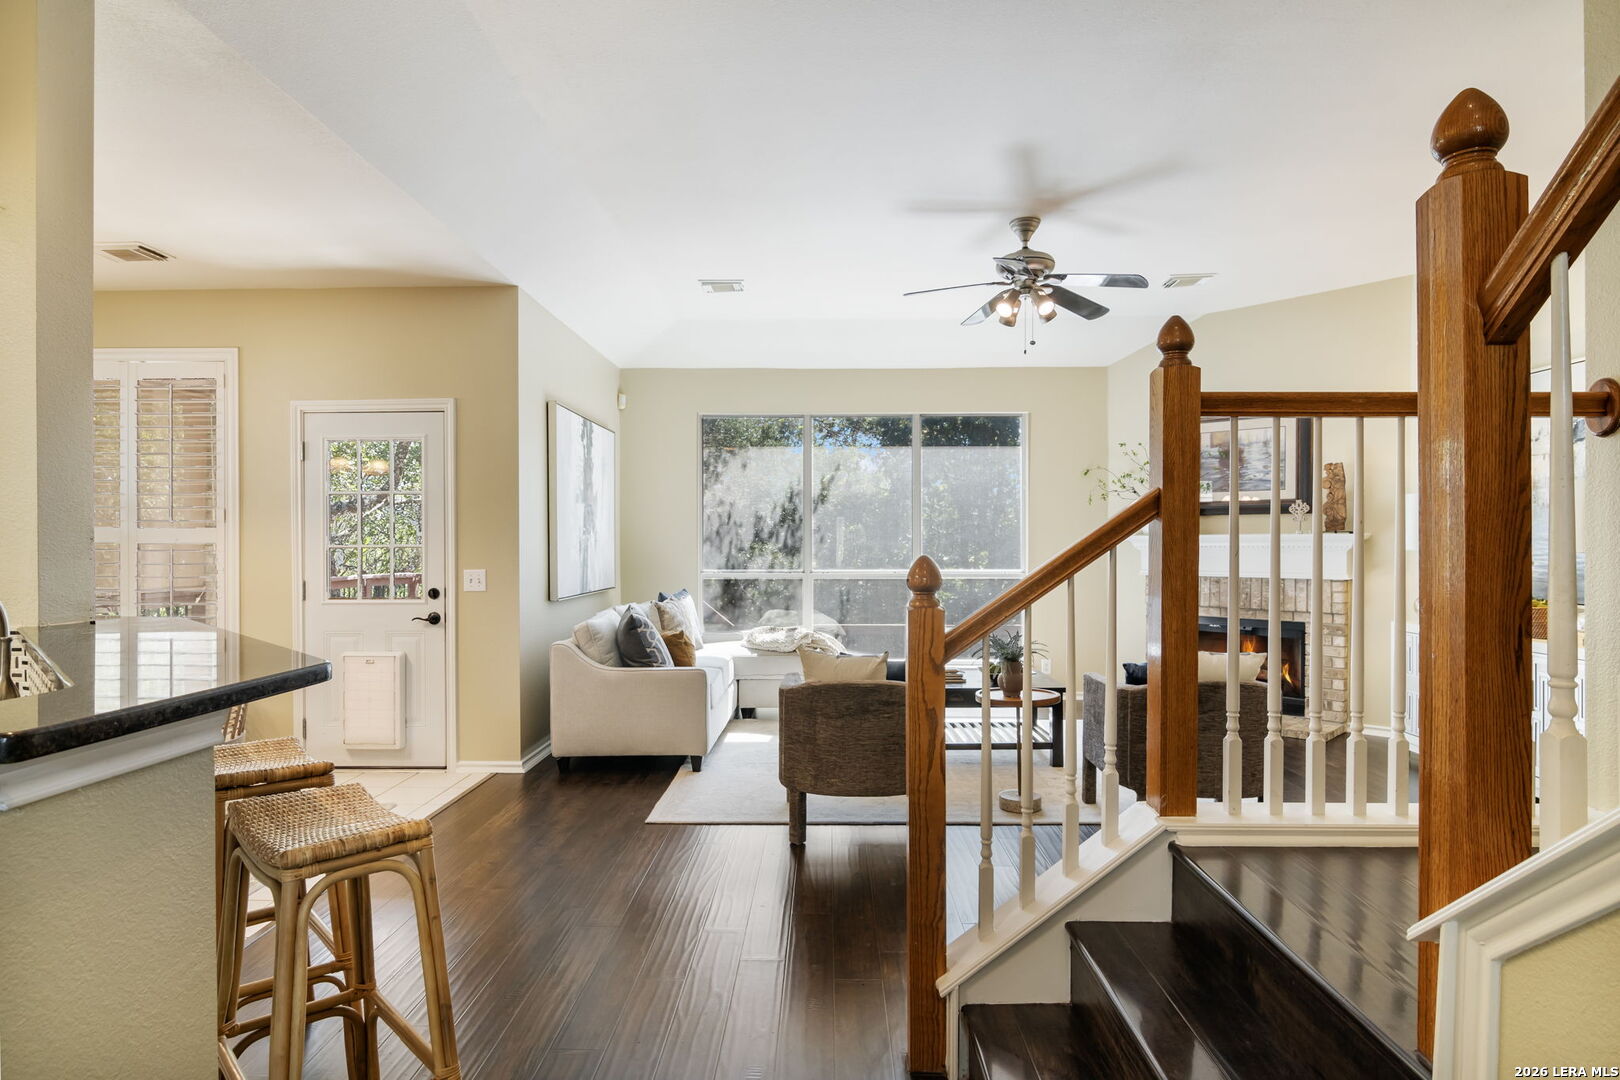
Open living room with a fireplace, large windows, and a prominent wooden staircase.
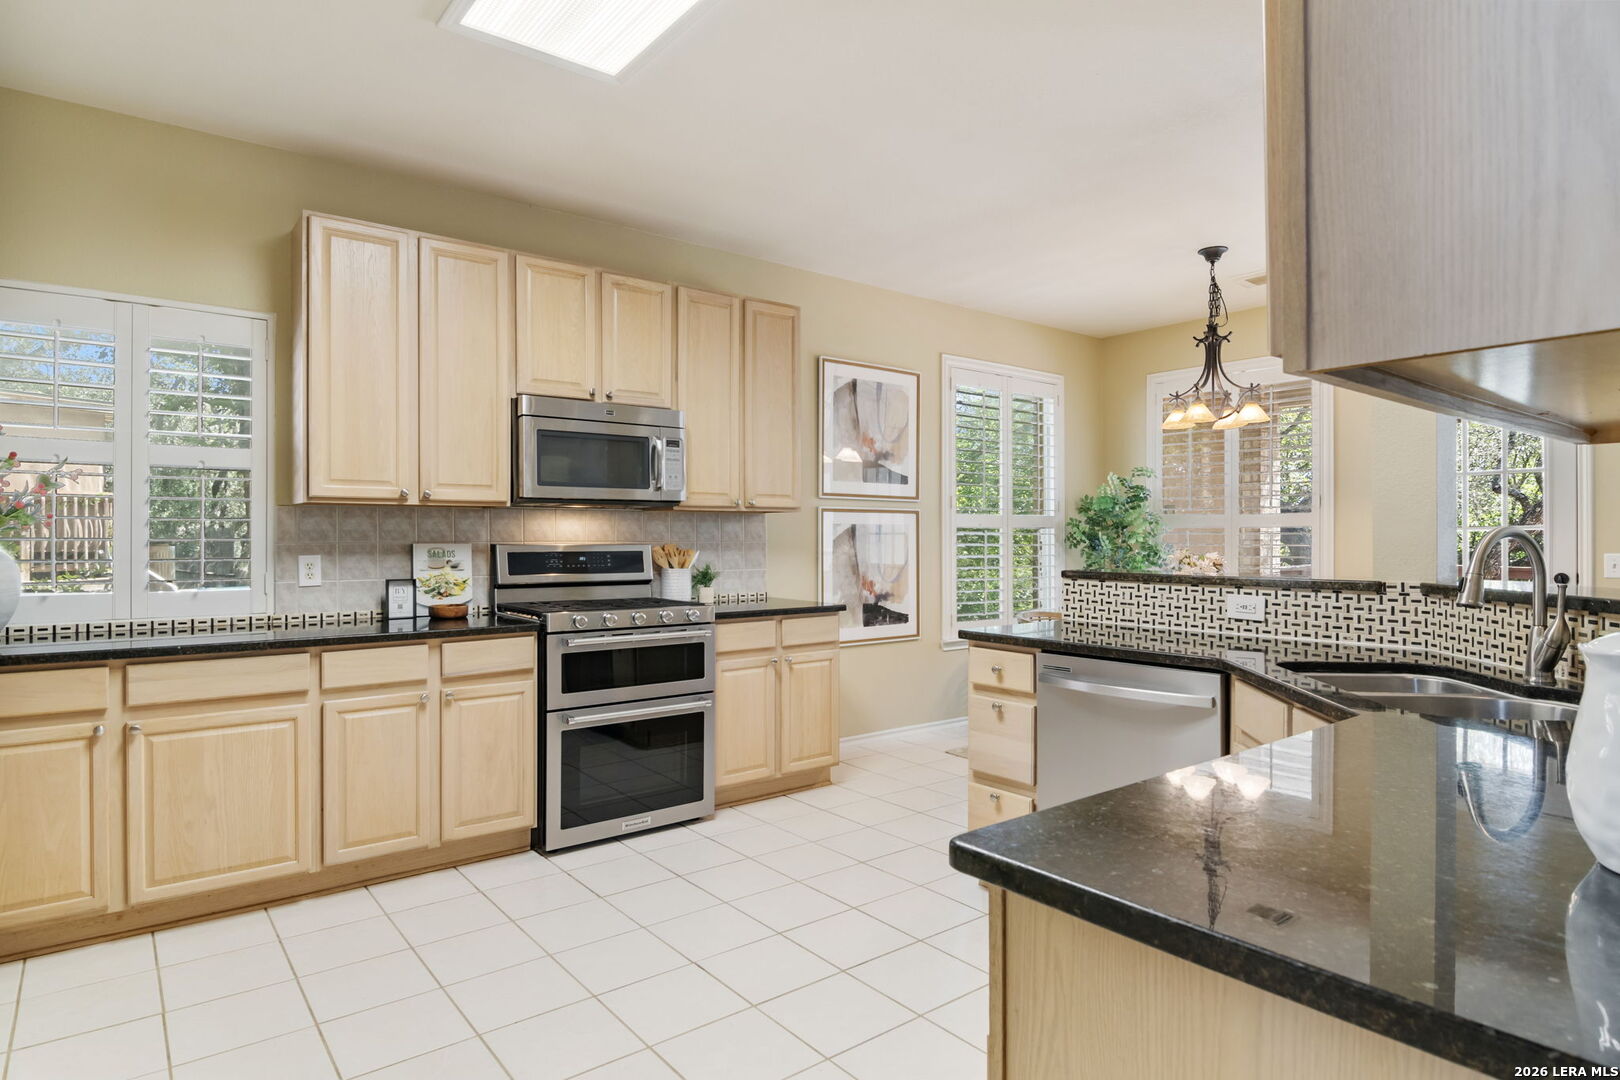
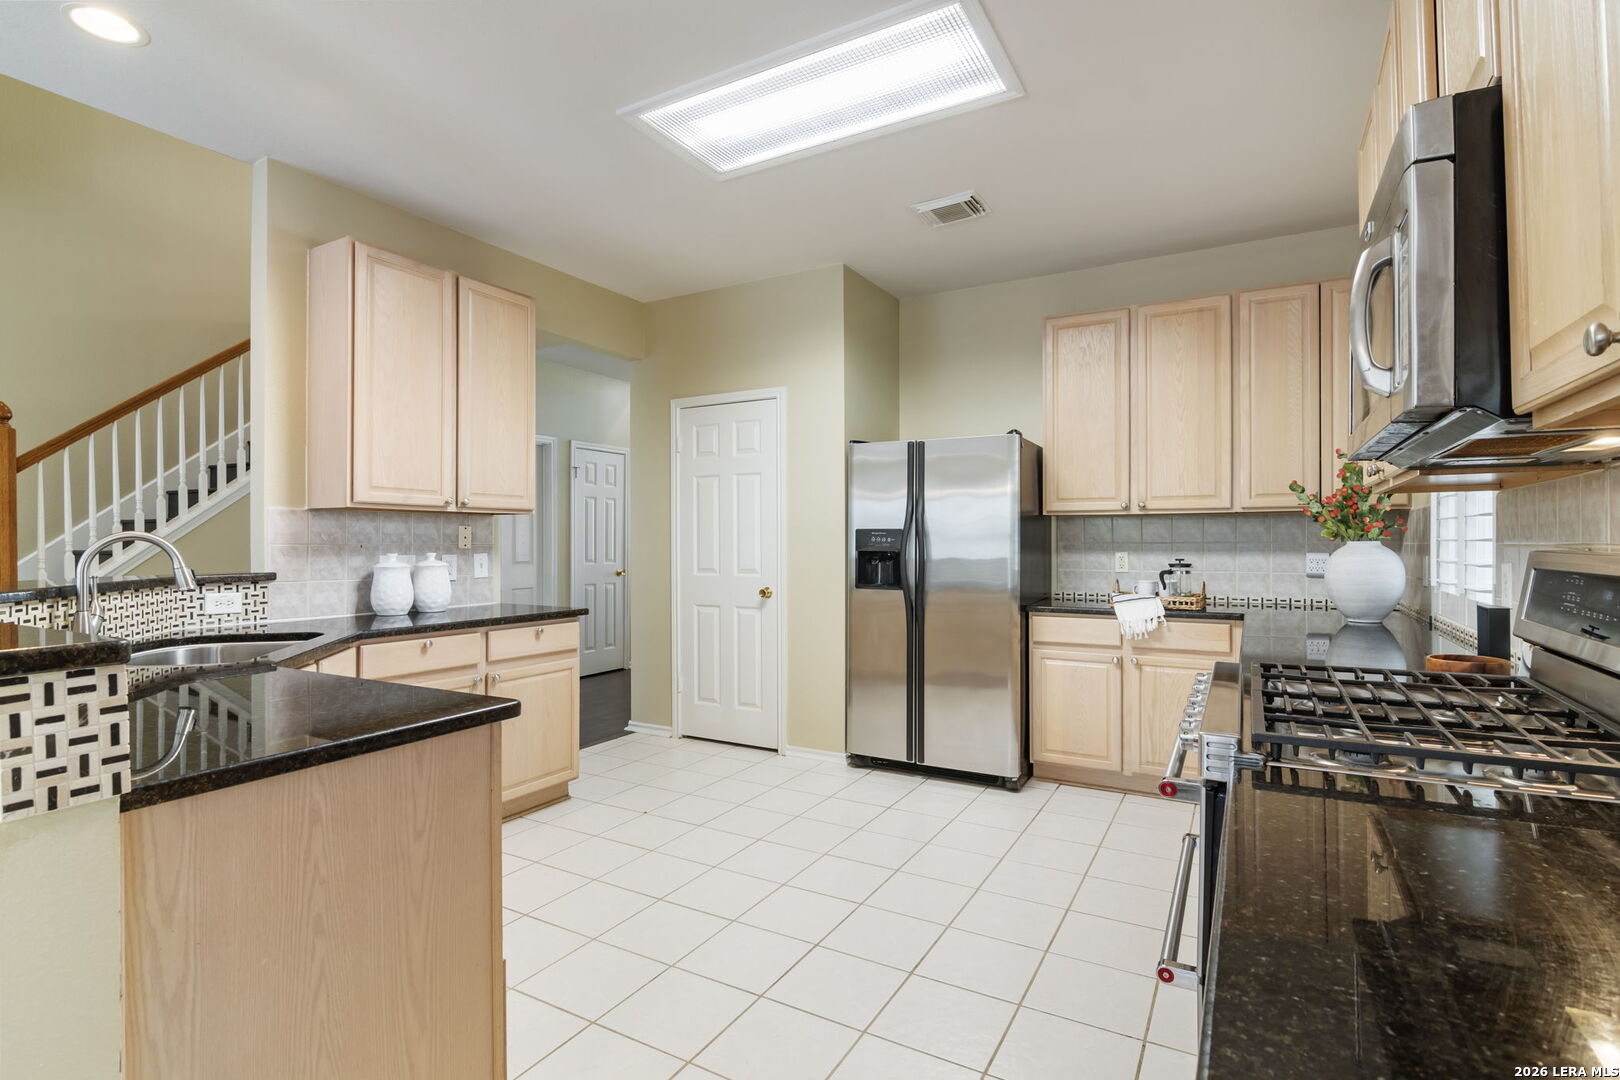
Kitchen with light wood cabinets, dark countertops, stainless steel appliances, and shuttered windows.
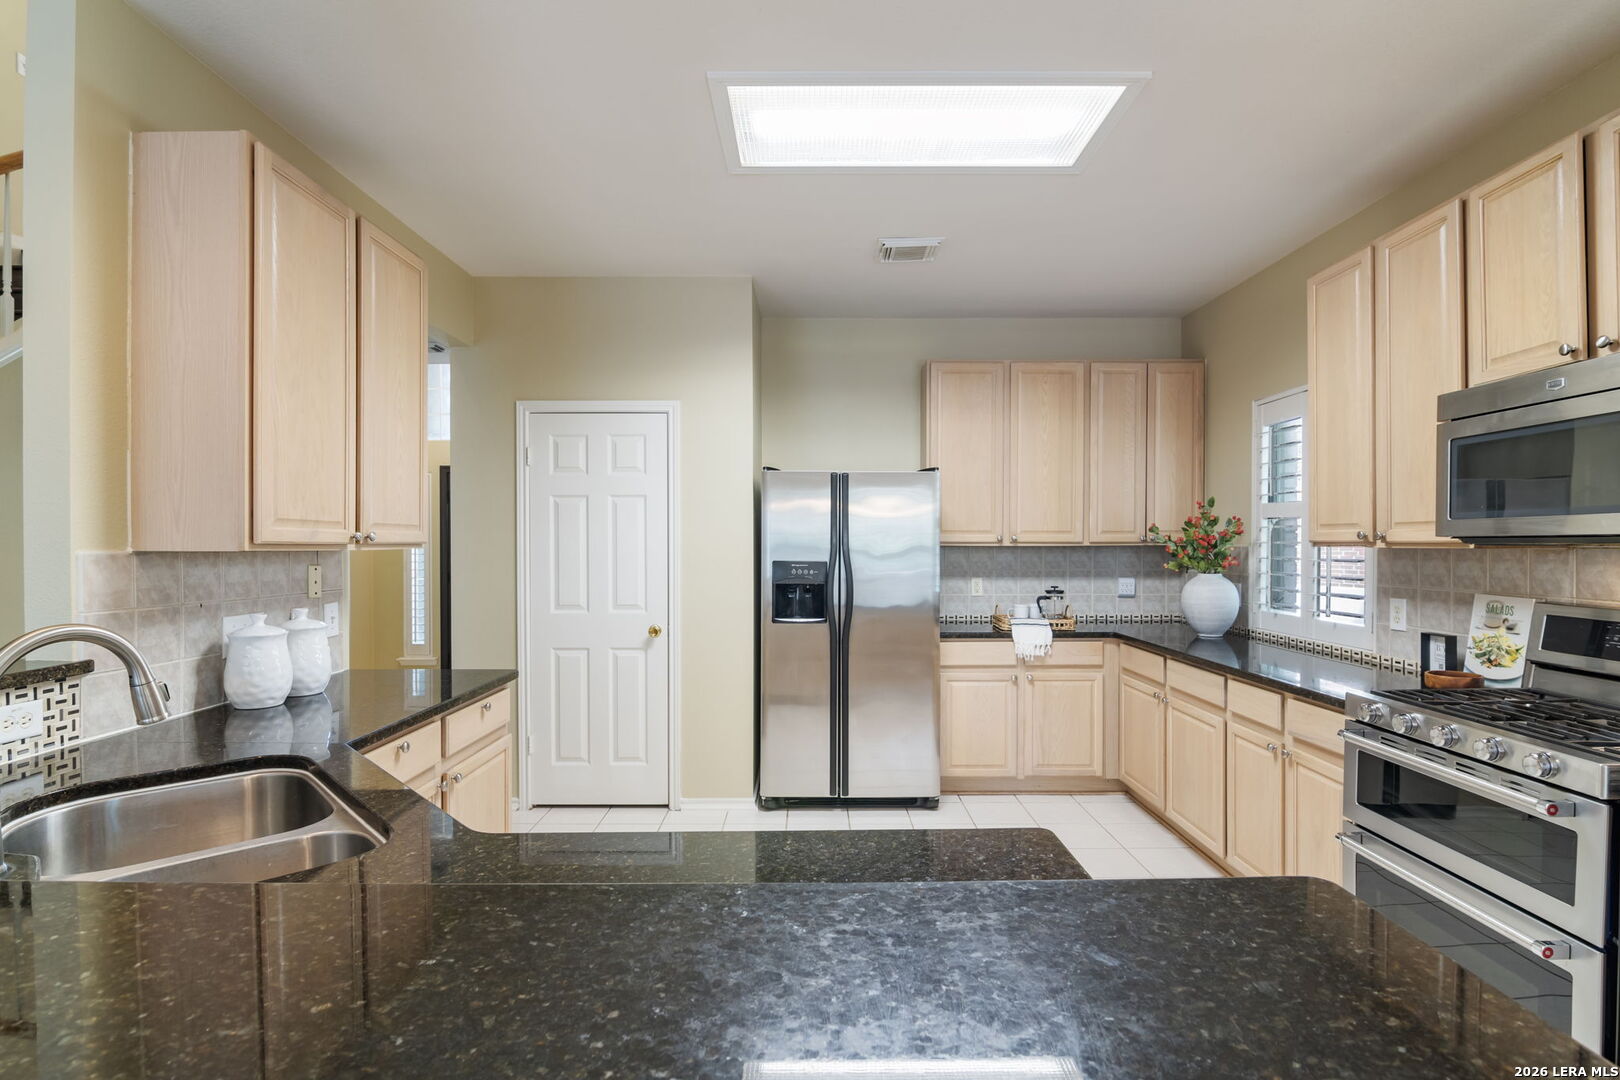
Kitchen with light wood cabinets, dark granite counters, and stainless steel appliances.
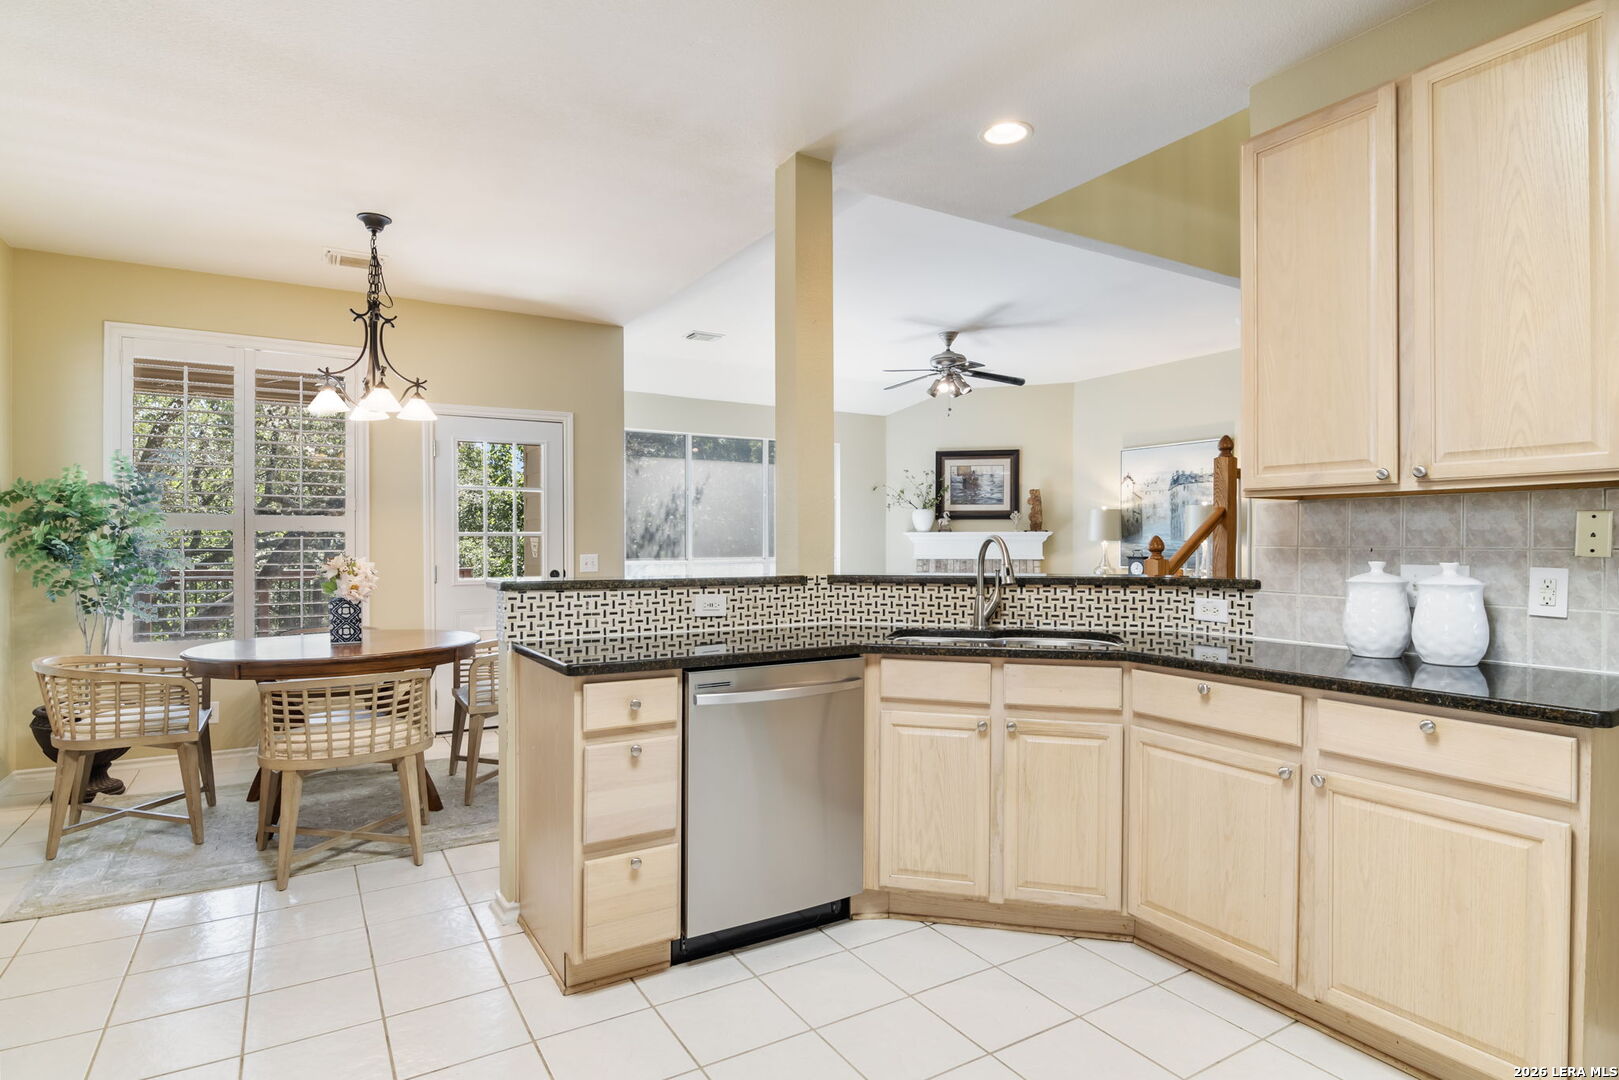
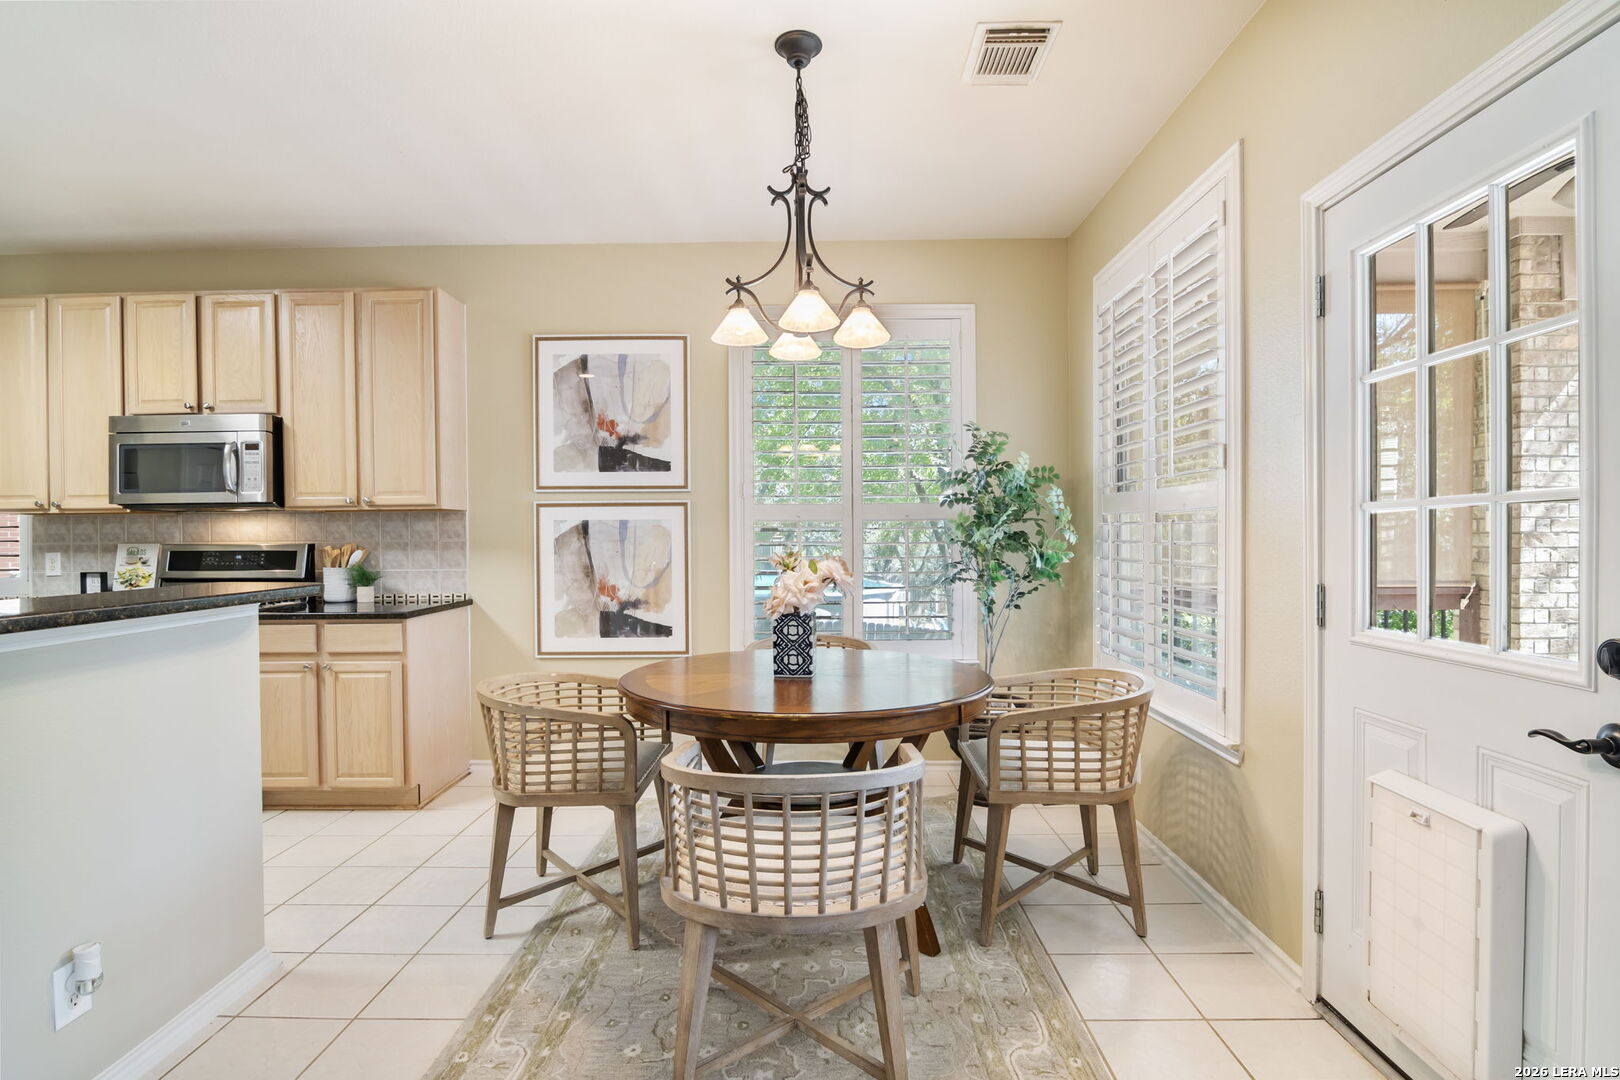
Kitchen with pale wood cabinets, dark patterned backsplash, and an adjoining dining area.
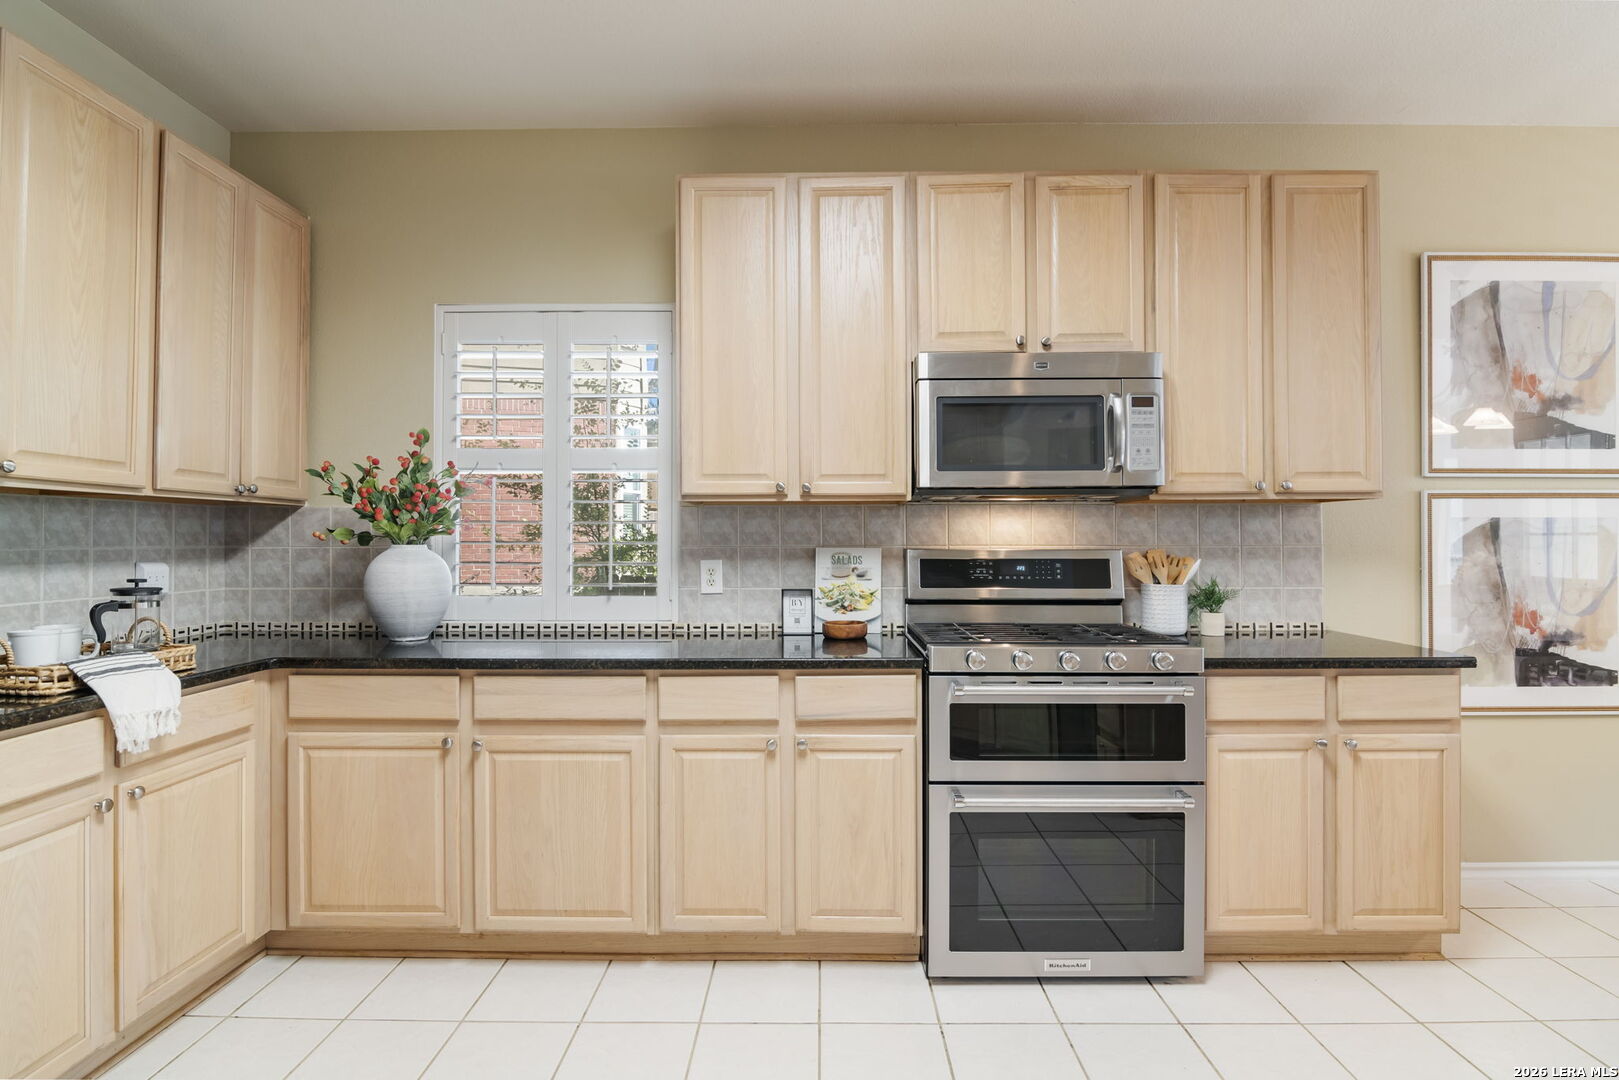
Kitchen with light wood cabinets, a gas range, double ovens, and a shuttered window.
Kitchen with light wood cabinets, dark granite counters, stainless steel appliances, and a double-basin sink.
Dining area with a round wooden table, woven chairs, and plantation shutters.
Dining area with a round table beside a kitchen and plantation-shuttered windows.
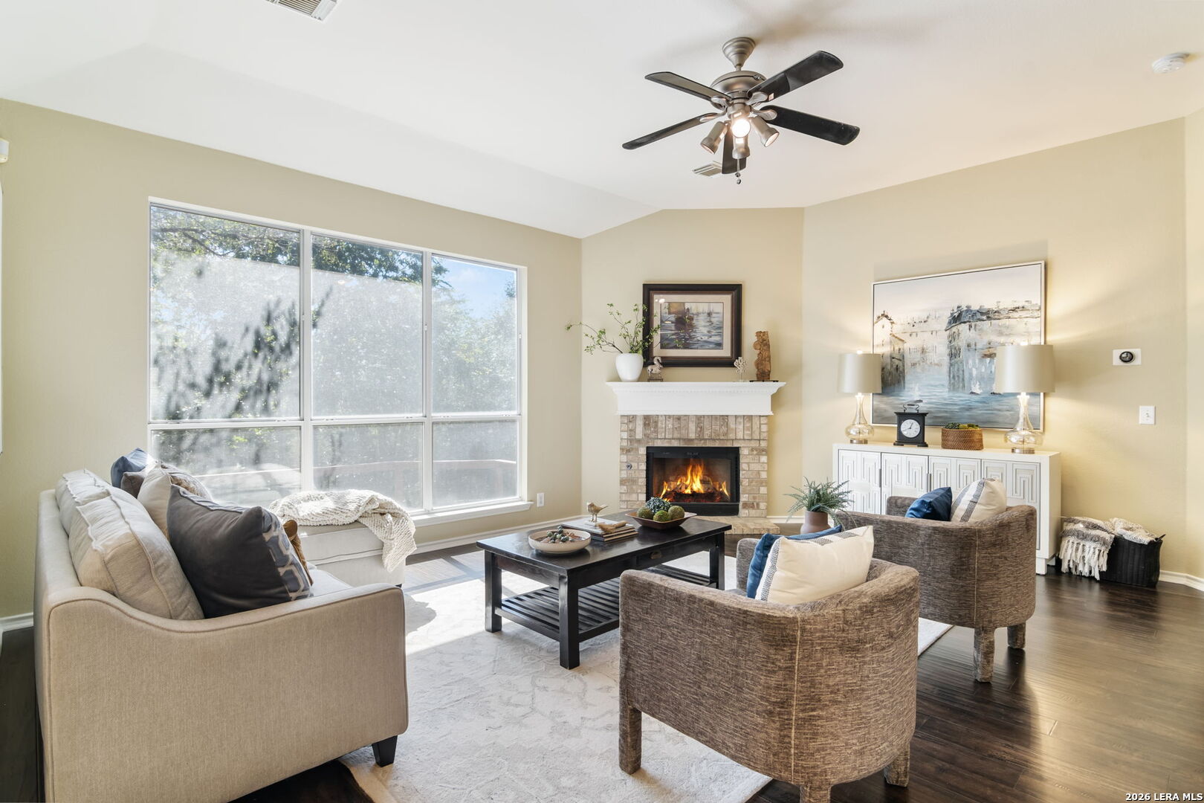
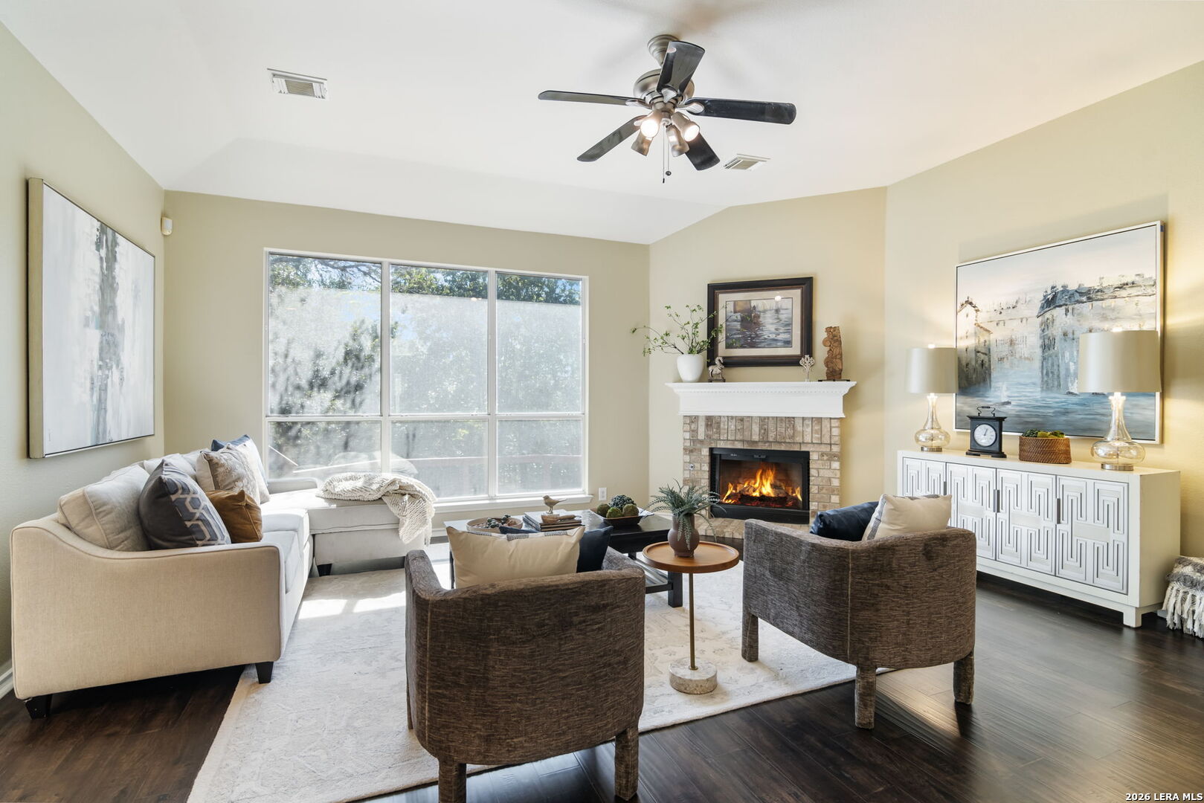
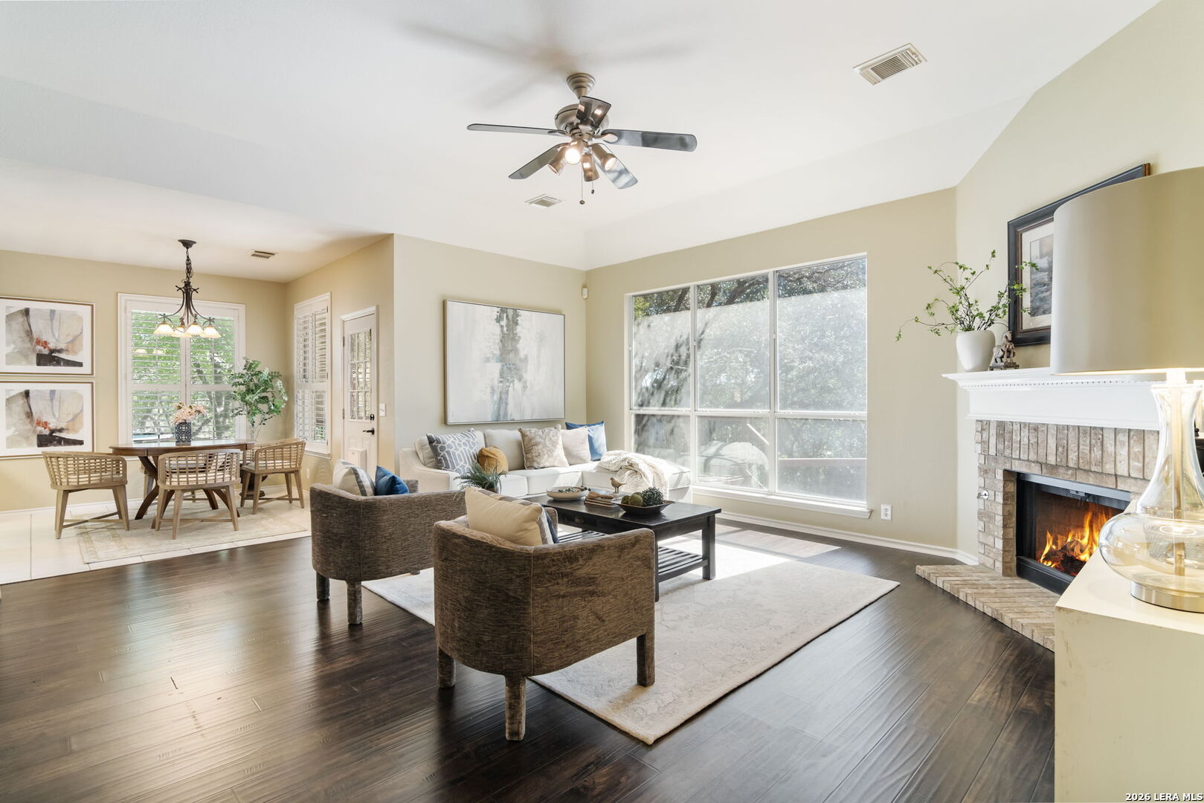
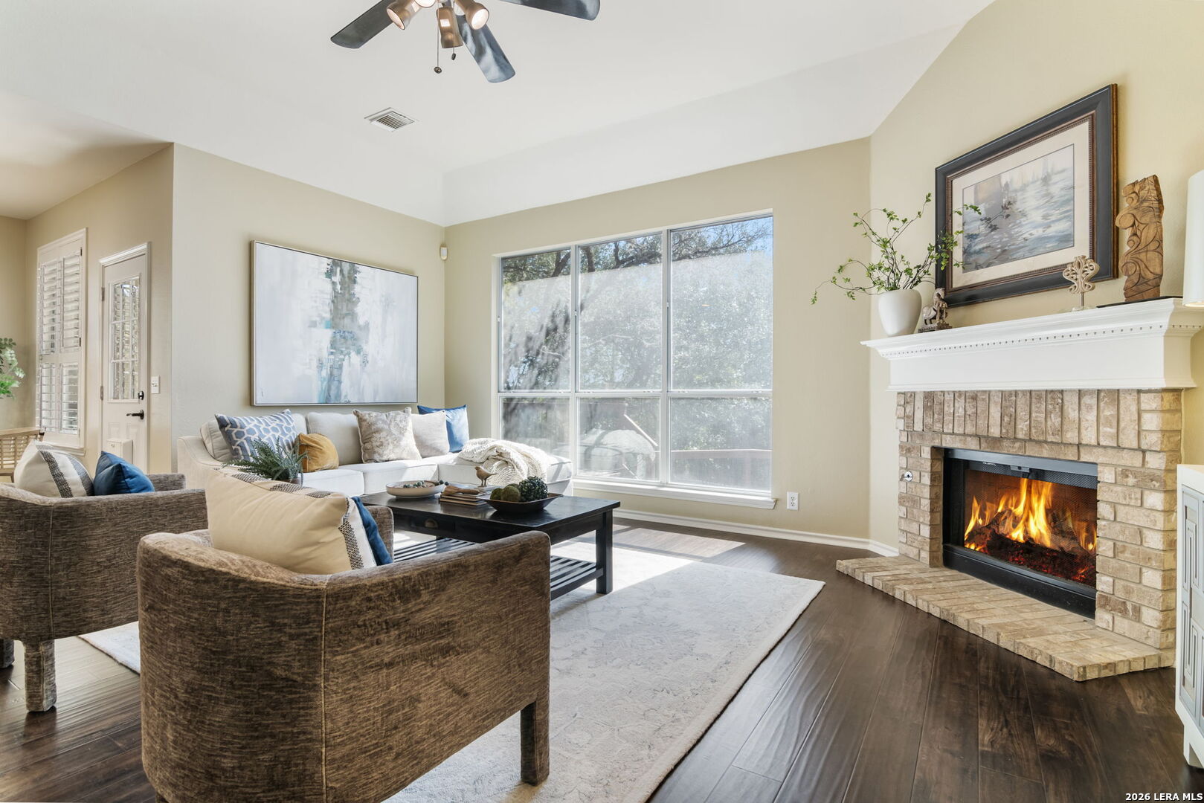
Living room with a brick fireplace, oversized windows, and a ceiling fan.
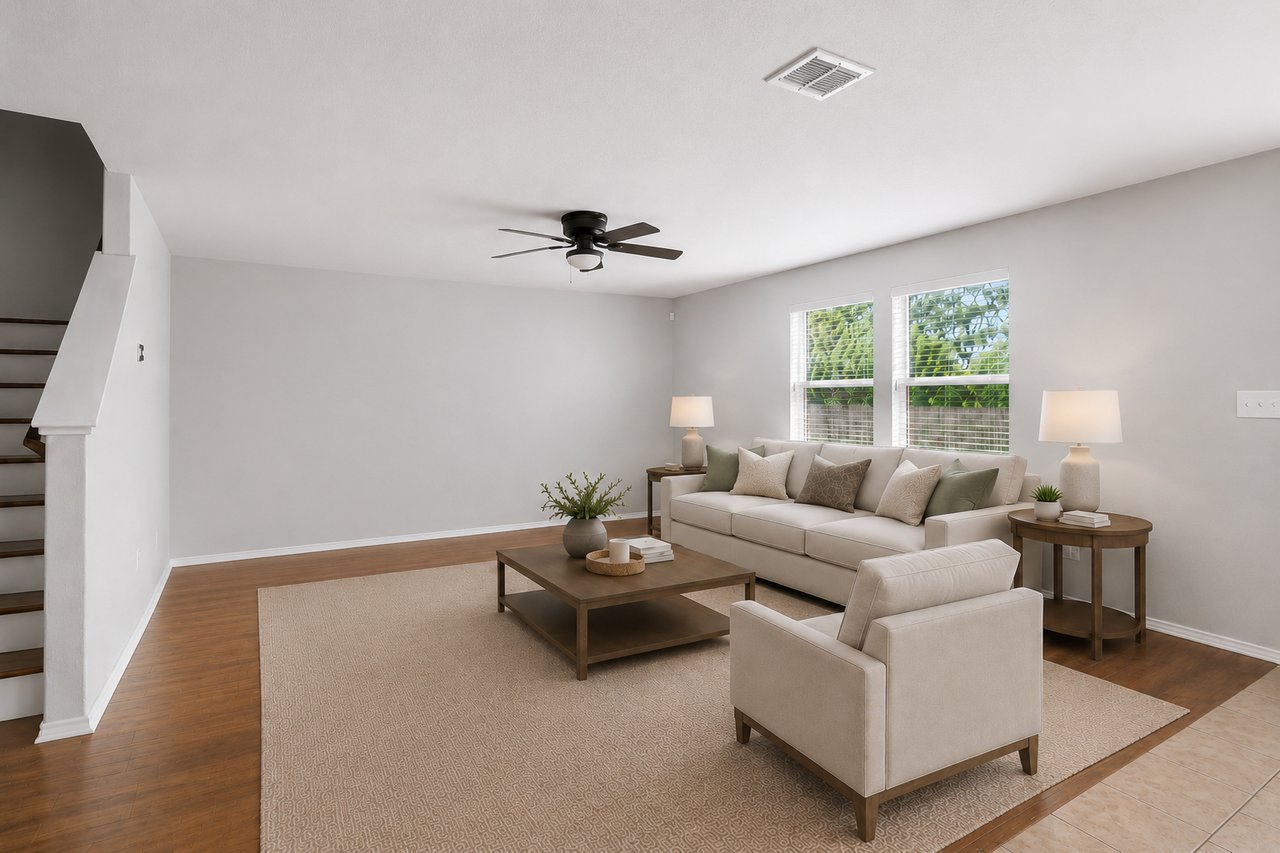
Staged living room with a brick fireplace, large windows, and seating around a coffee table.
Living room with a brick fireplace, large windows, and an adjoining dining area.
Staged living room with a brick fireplace, large windows, and dark wood flooring.
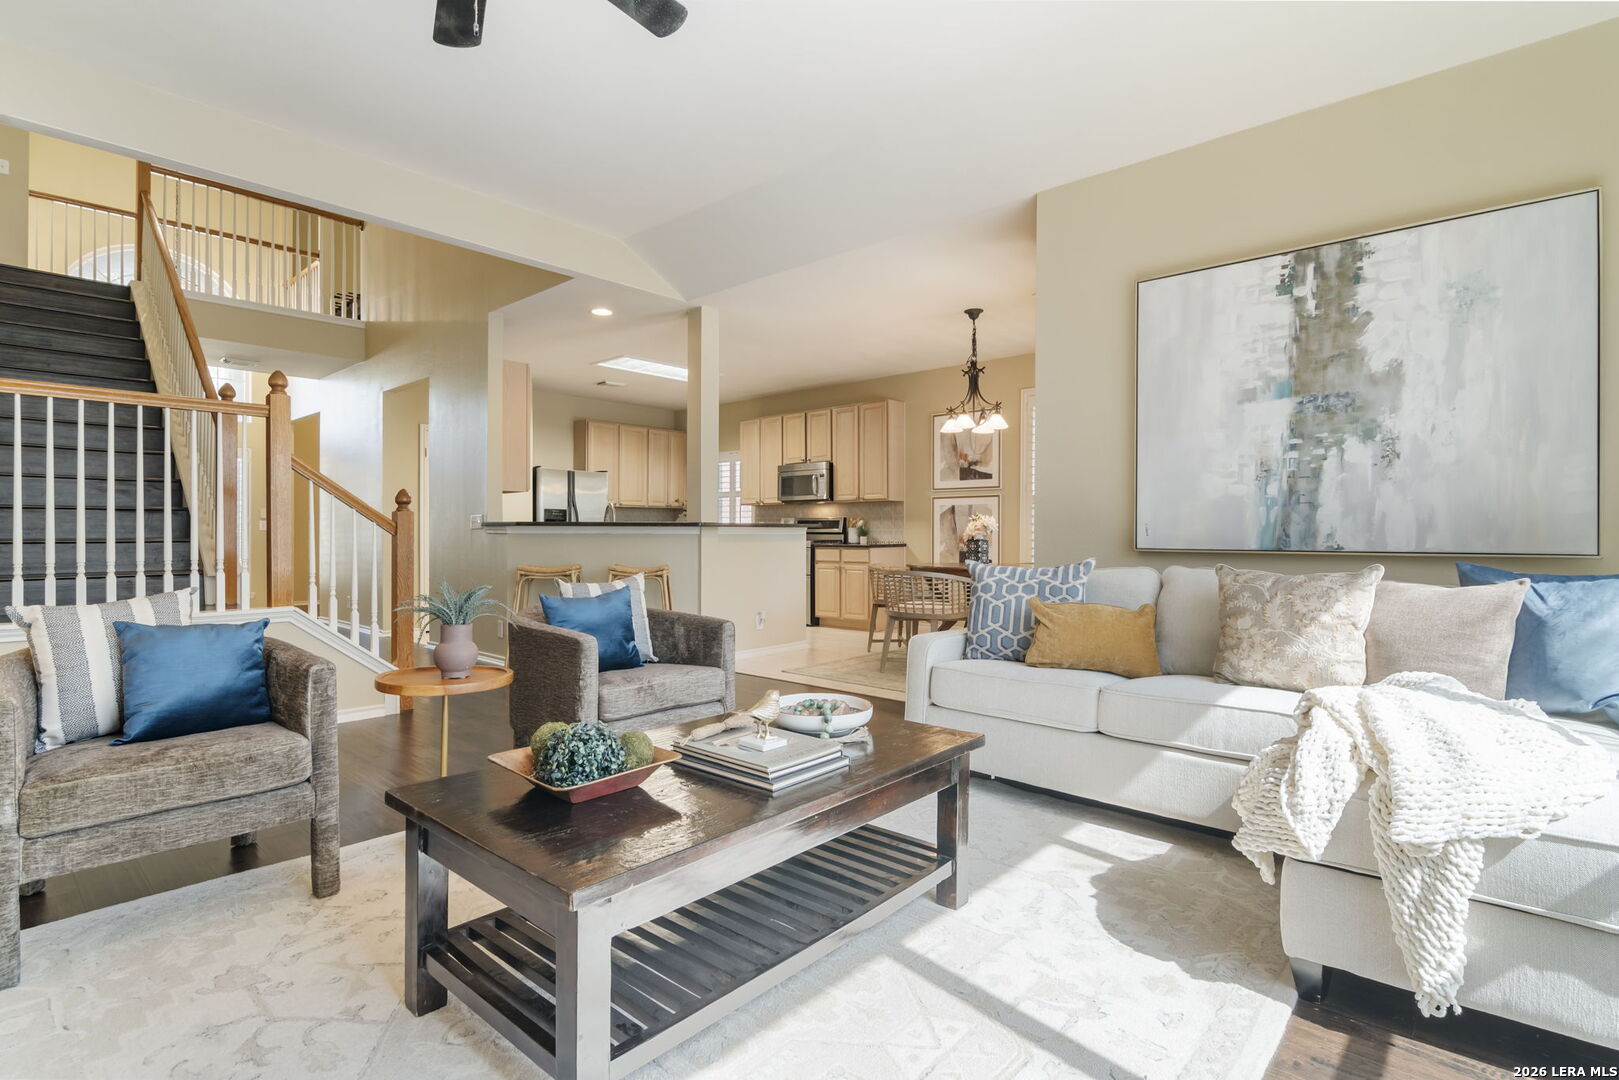
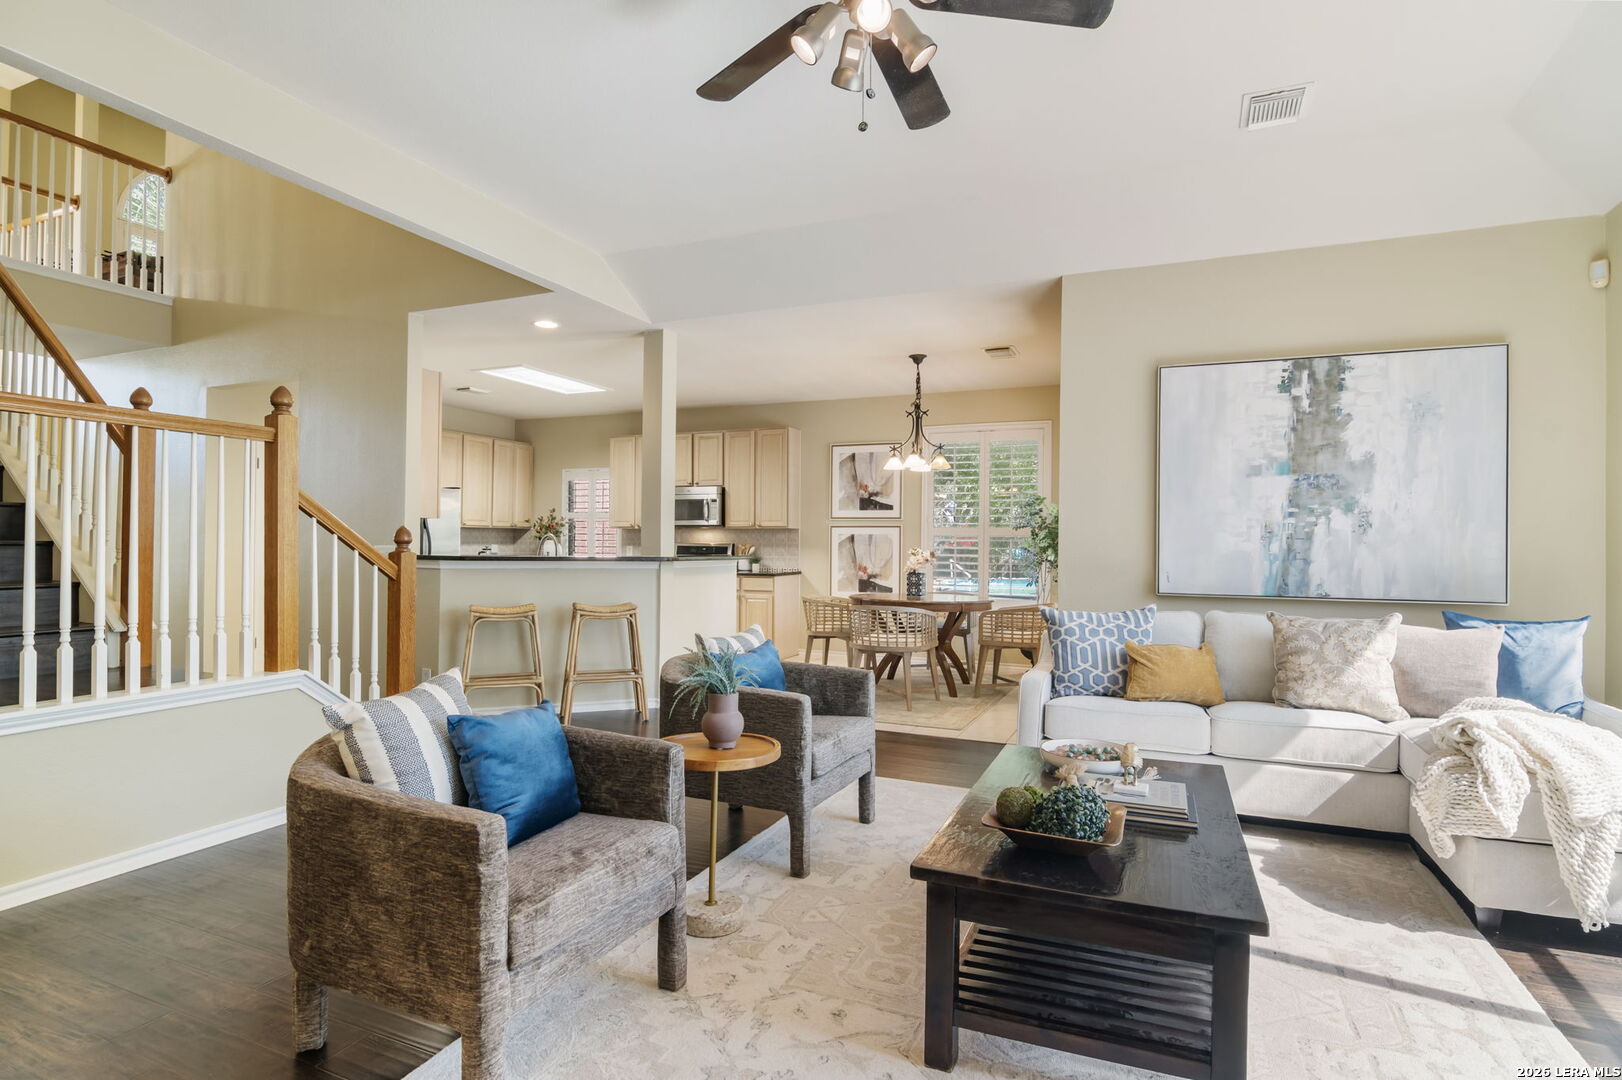
Staged living room with open kitchen, staircase, and large abstract wall art.
Open-plan living room with a staircase, kitchen island, and dining area.
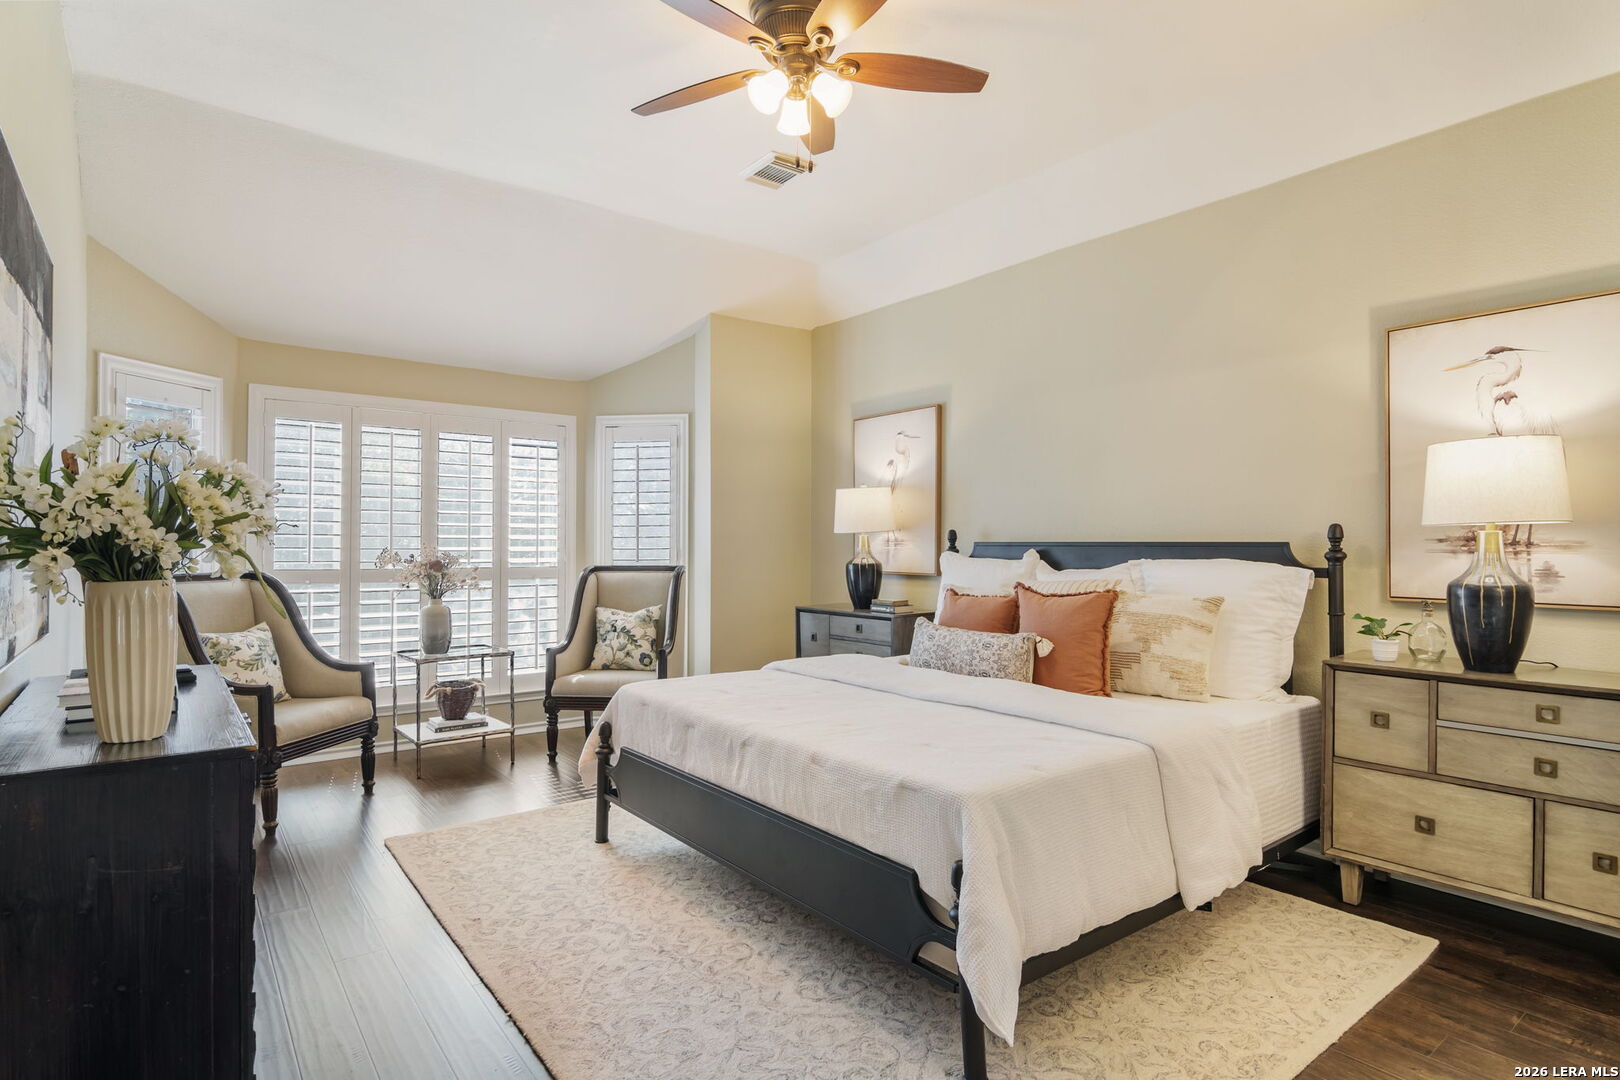
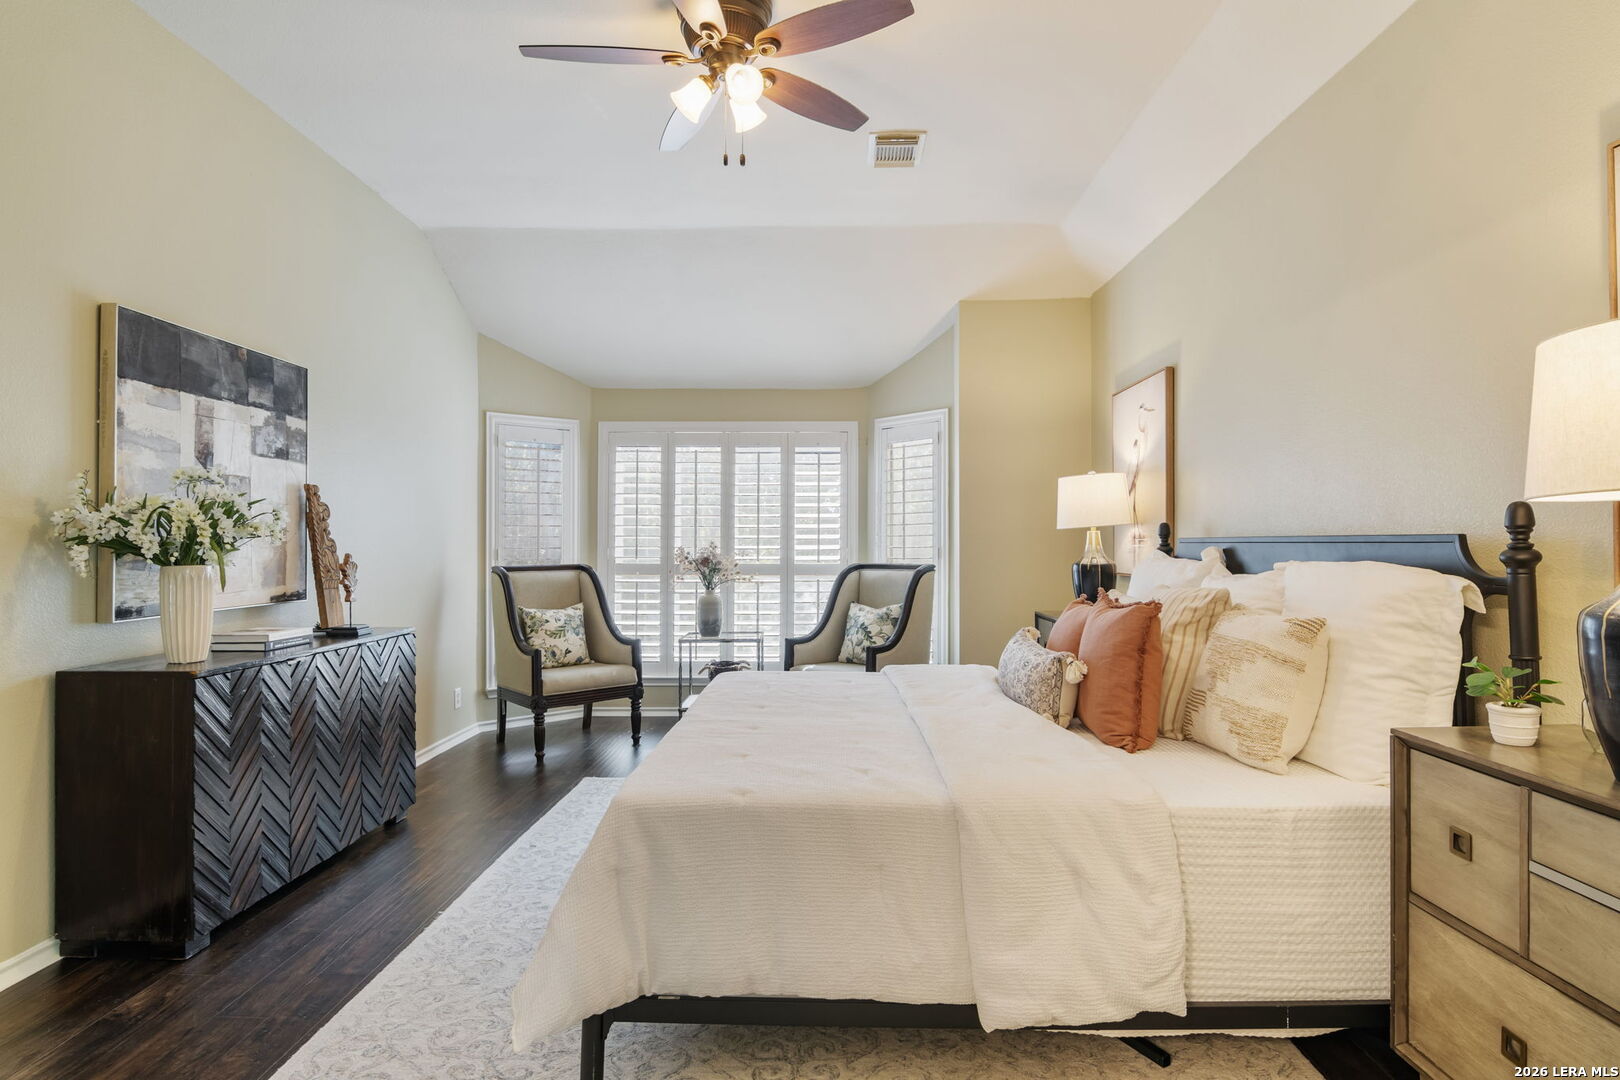
Staged bedroom with a dark bed frame, shuttered windows, and a sitting area.
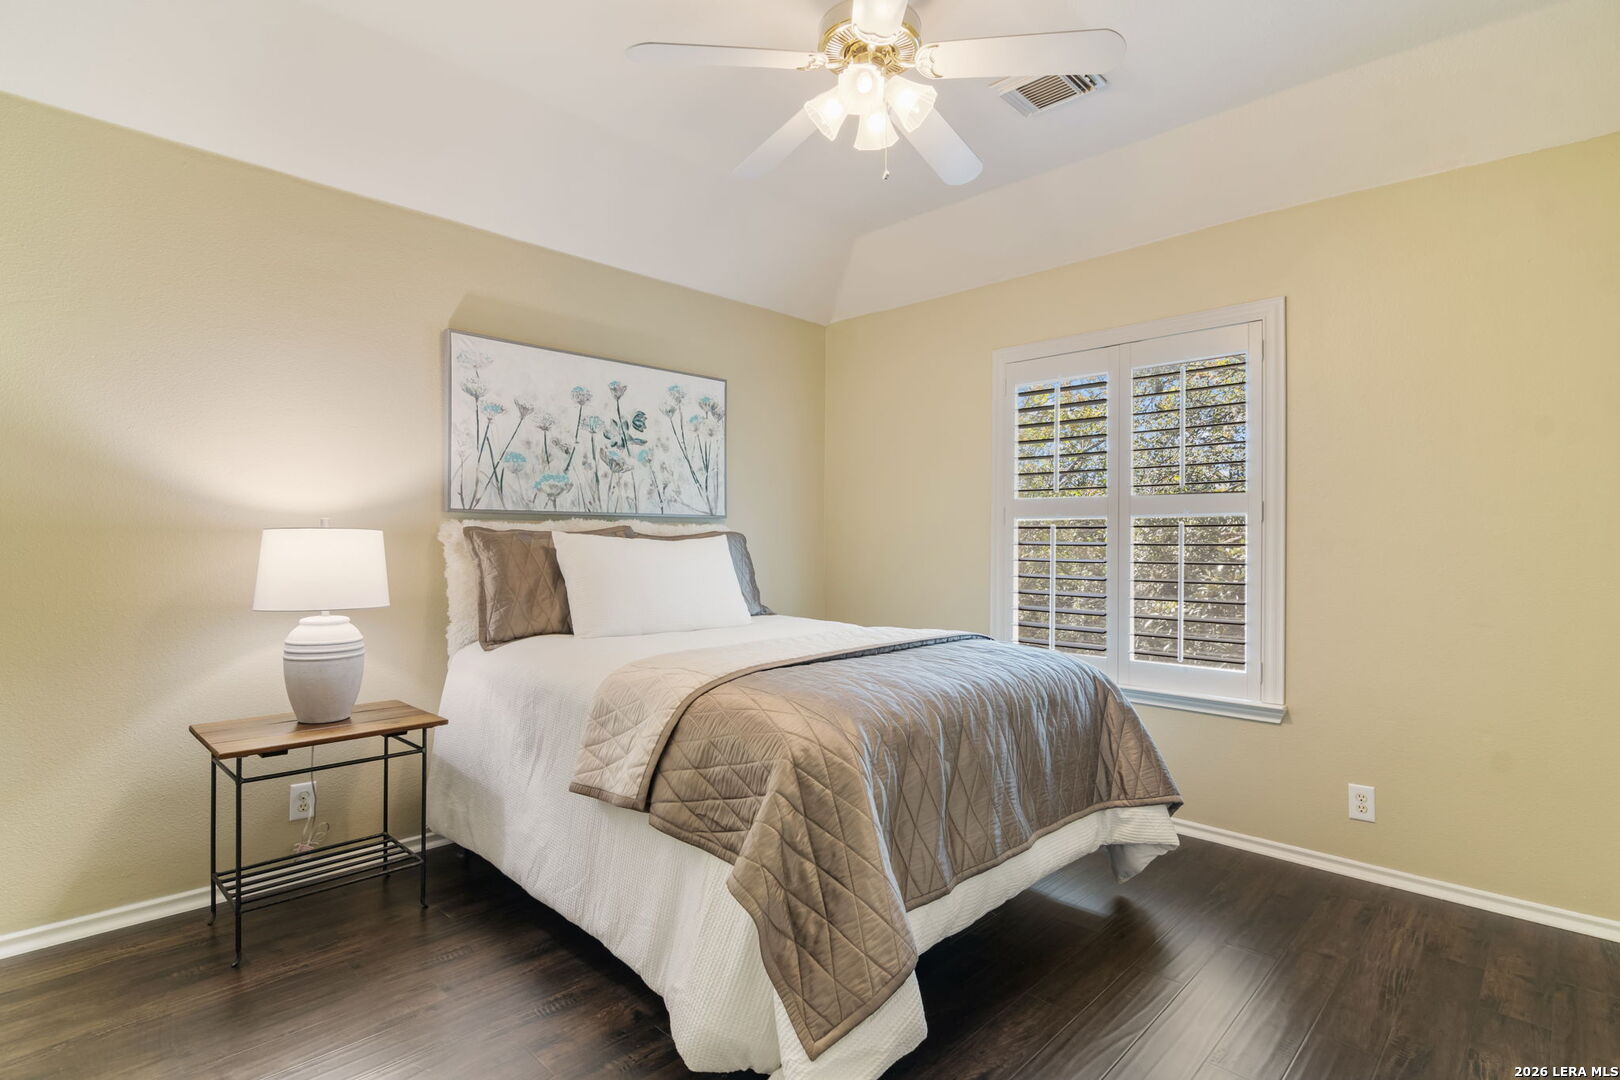
Staged bedroom with a large bed, shuttered windows, and dark wood floors.
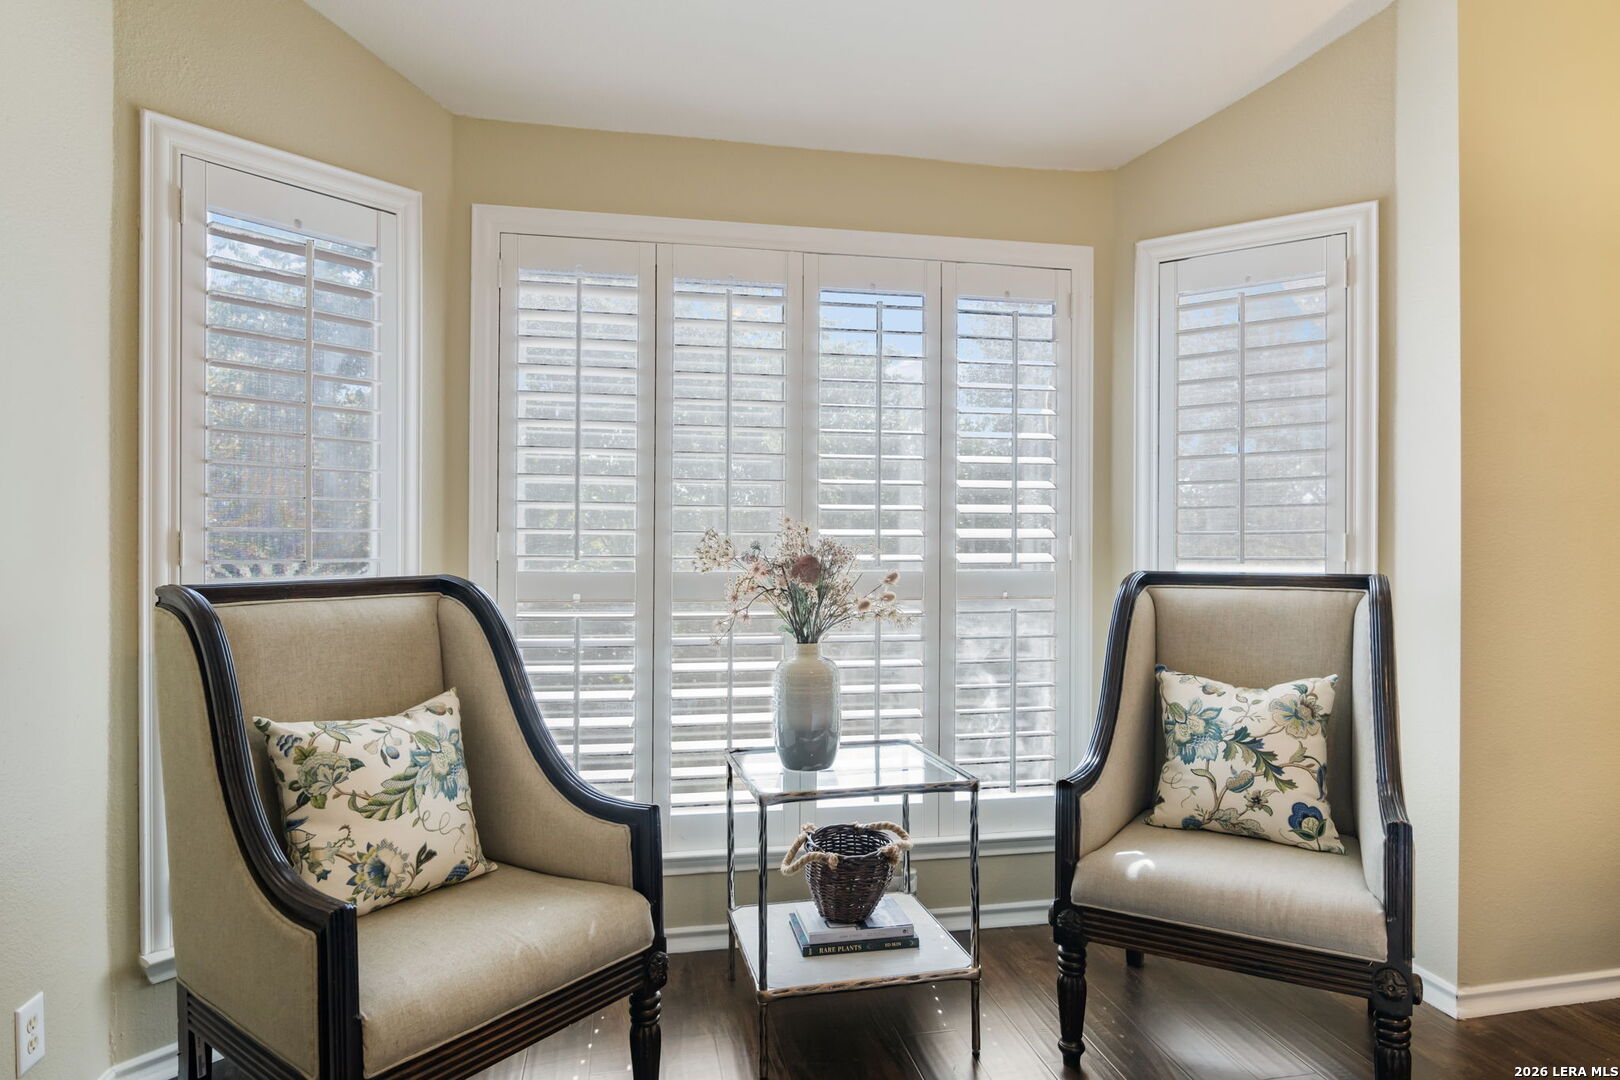
Sitting area with two upholstered chairs, glass tables, and plantation shutters.
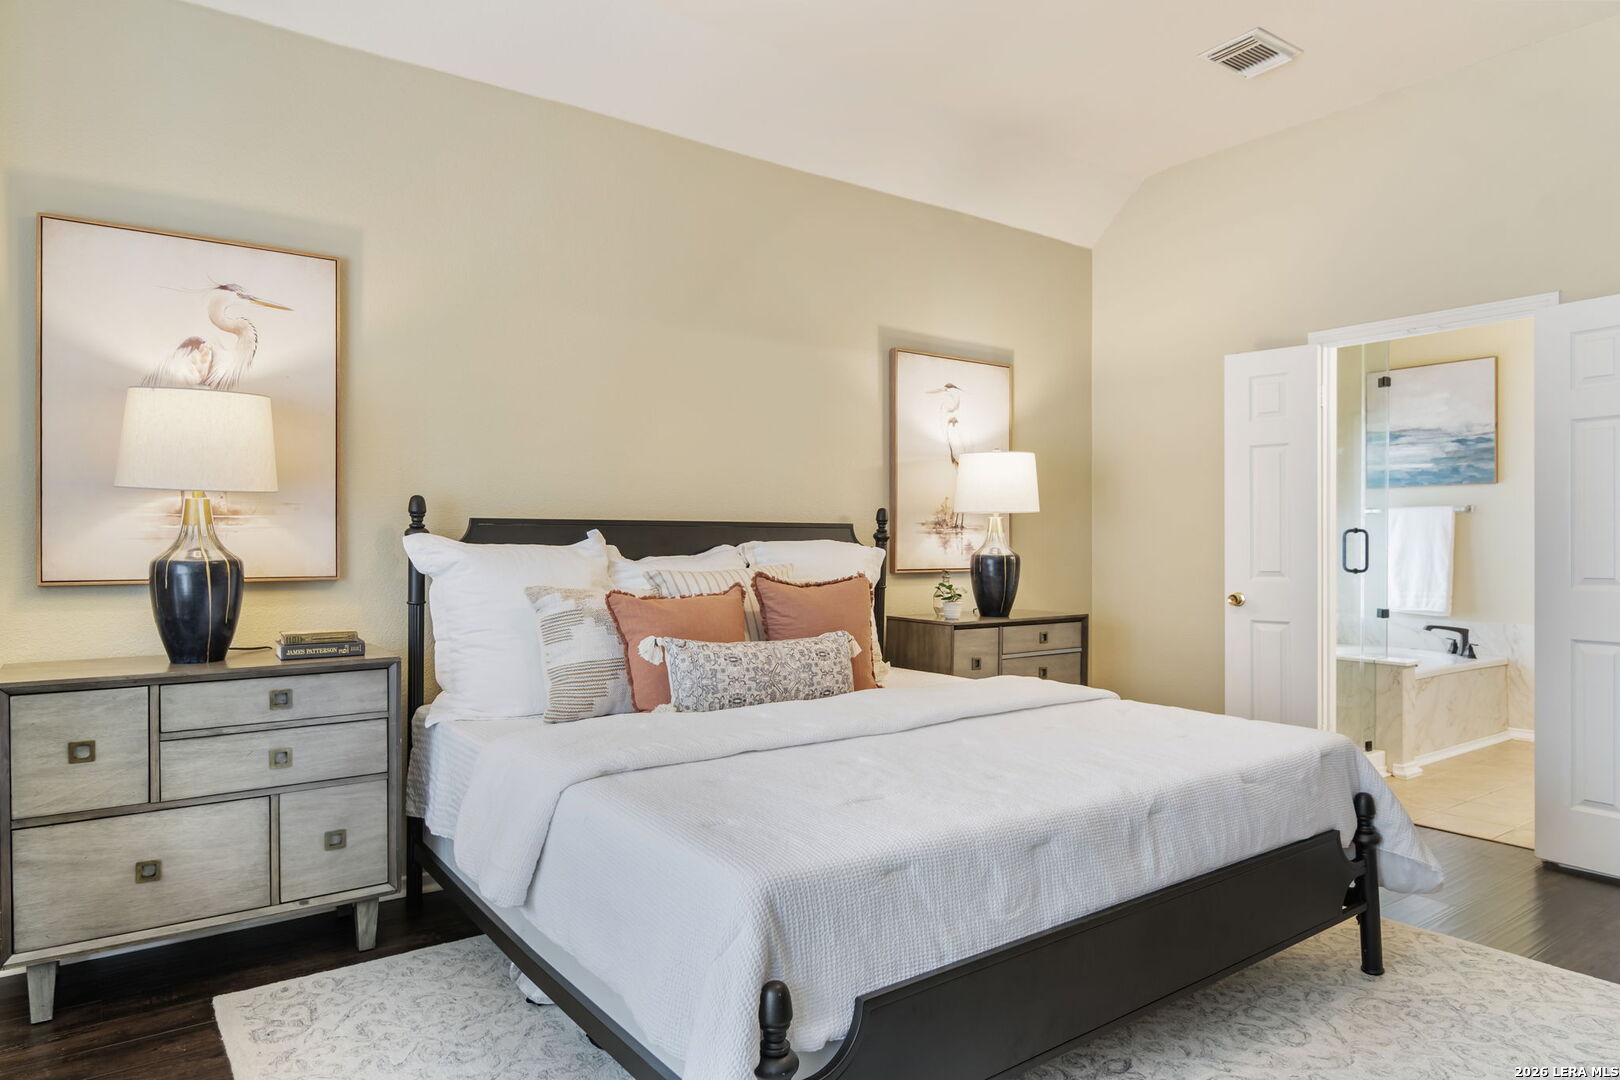
Staged bedroom with a dark bed frame, white bedding, matching dressers, and an ensuite bathroom.
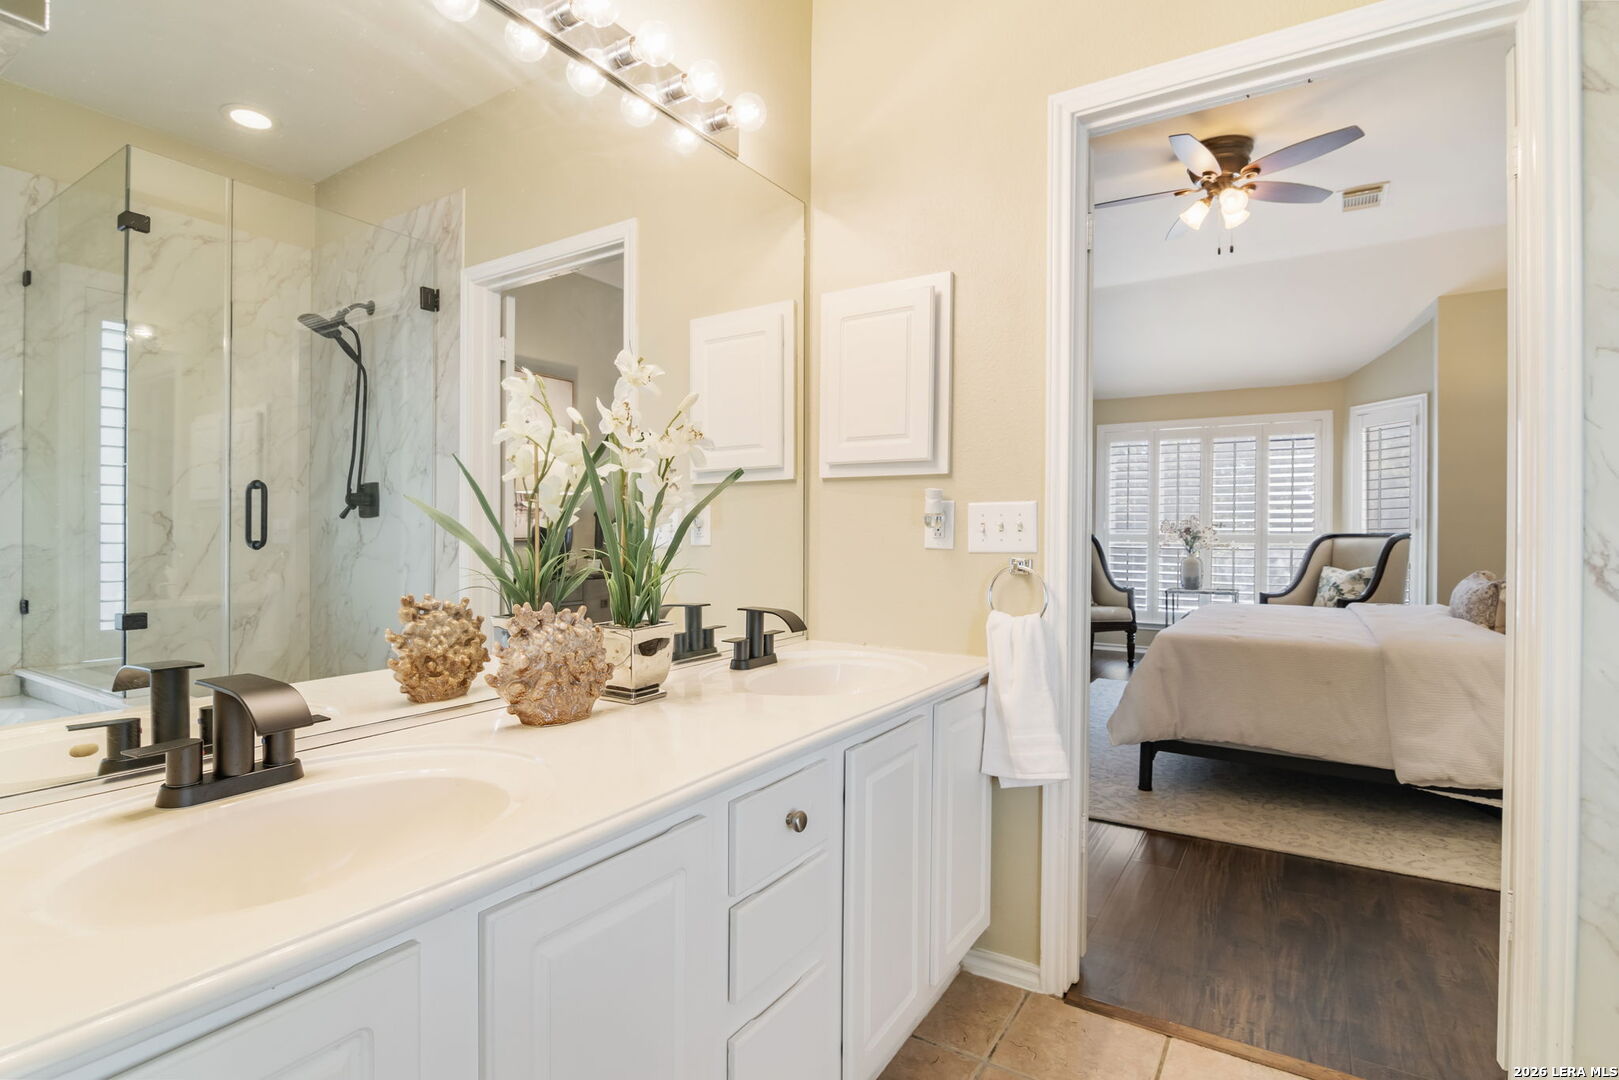
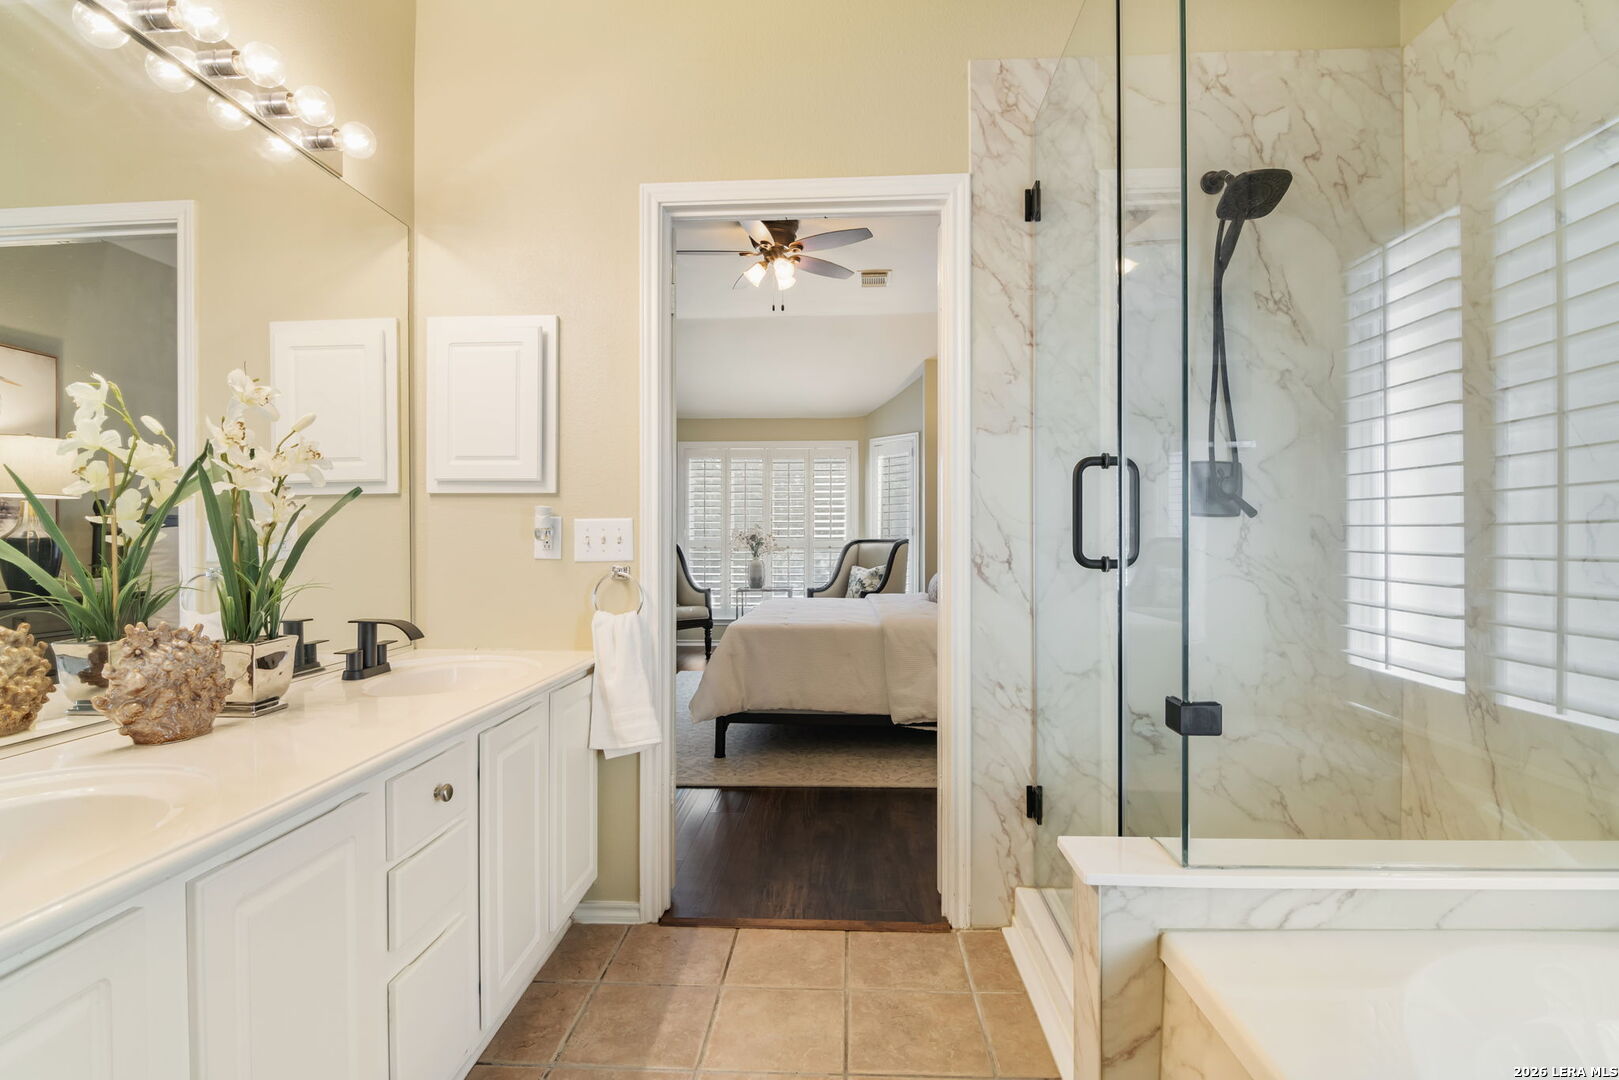
Bathroom vanity and glass shower opening onto a furnished bedroom.
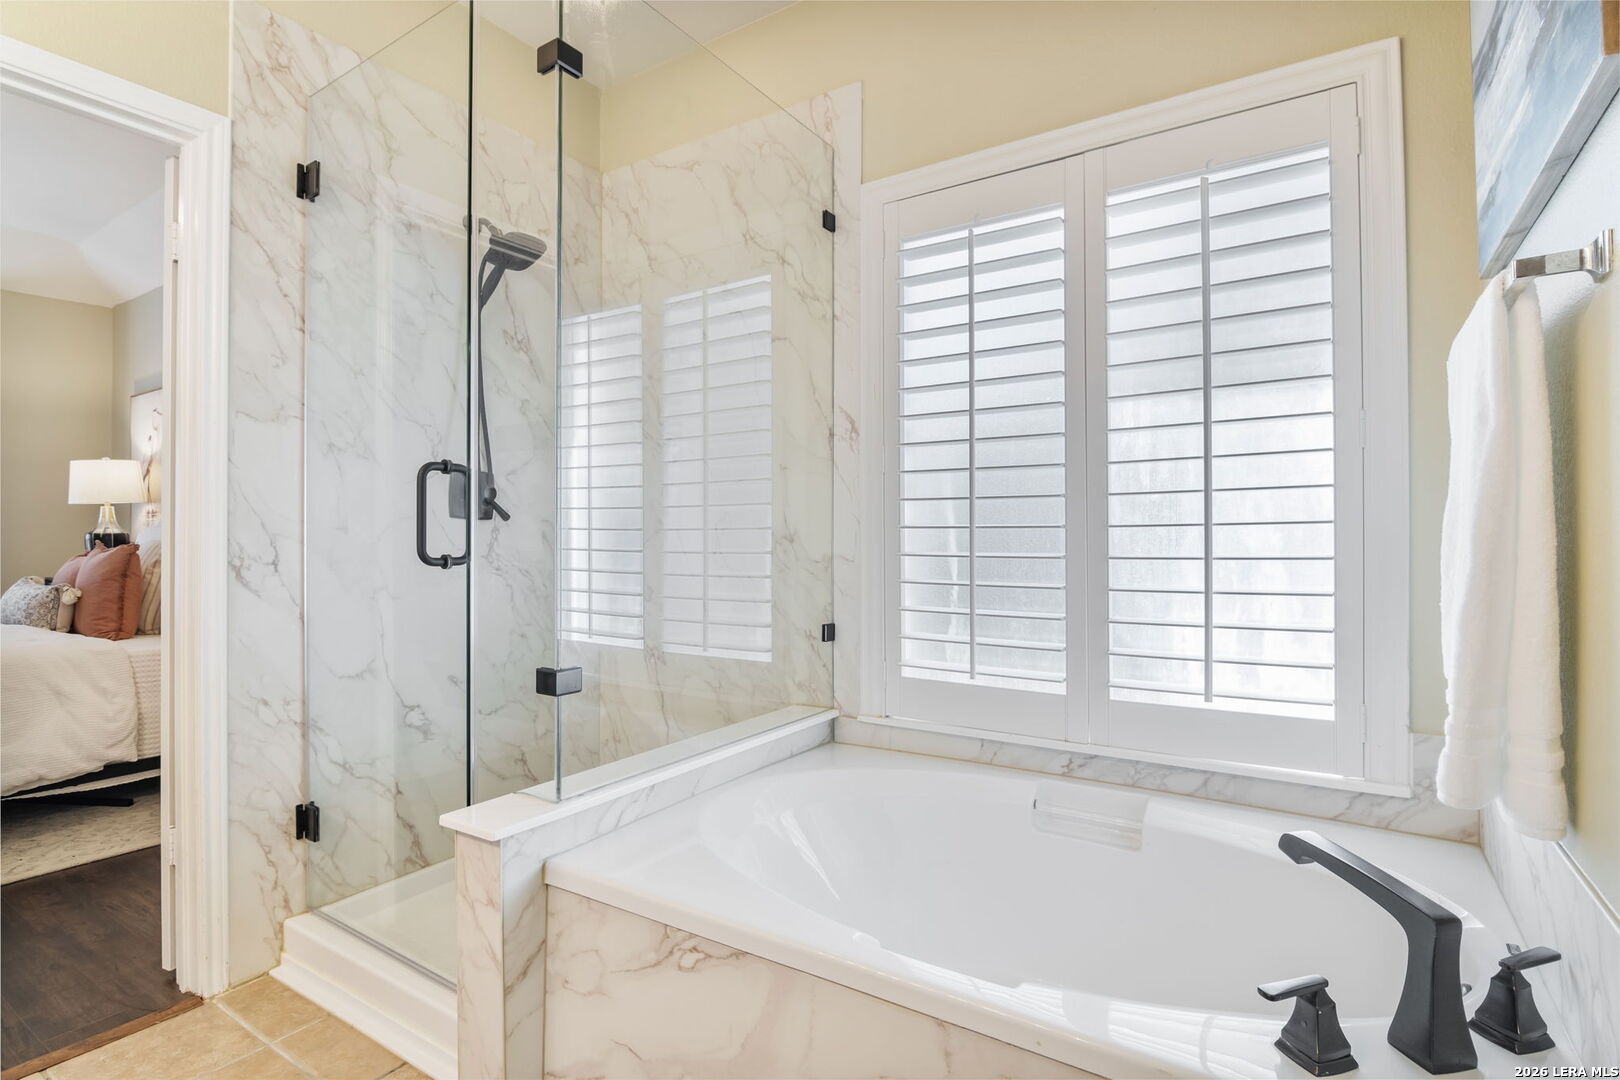
Bathroom with a soaking tub, glass-enclosed shower, marble-look tile, and plantation shutters.
Bathroom with a glass-enclosed marble shower and white vanity, opening to a bedroom.
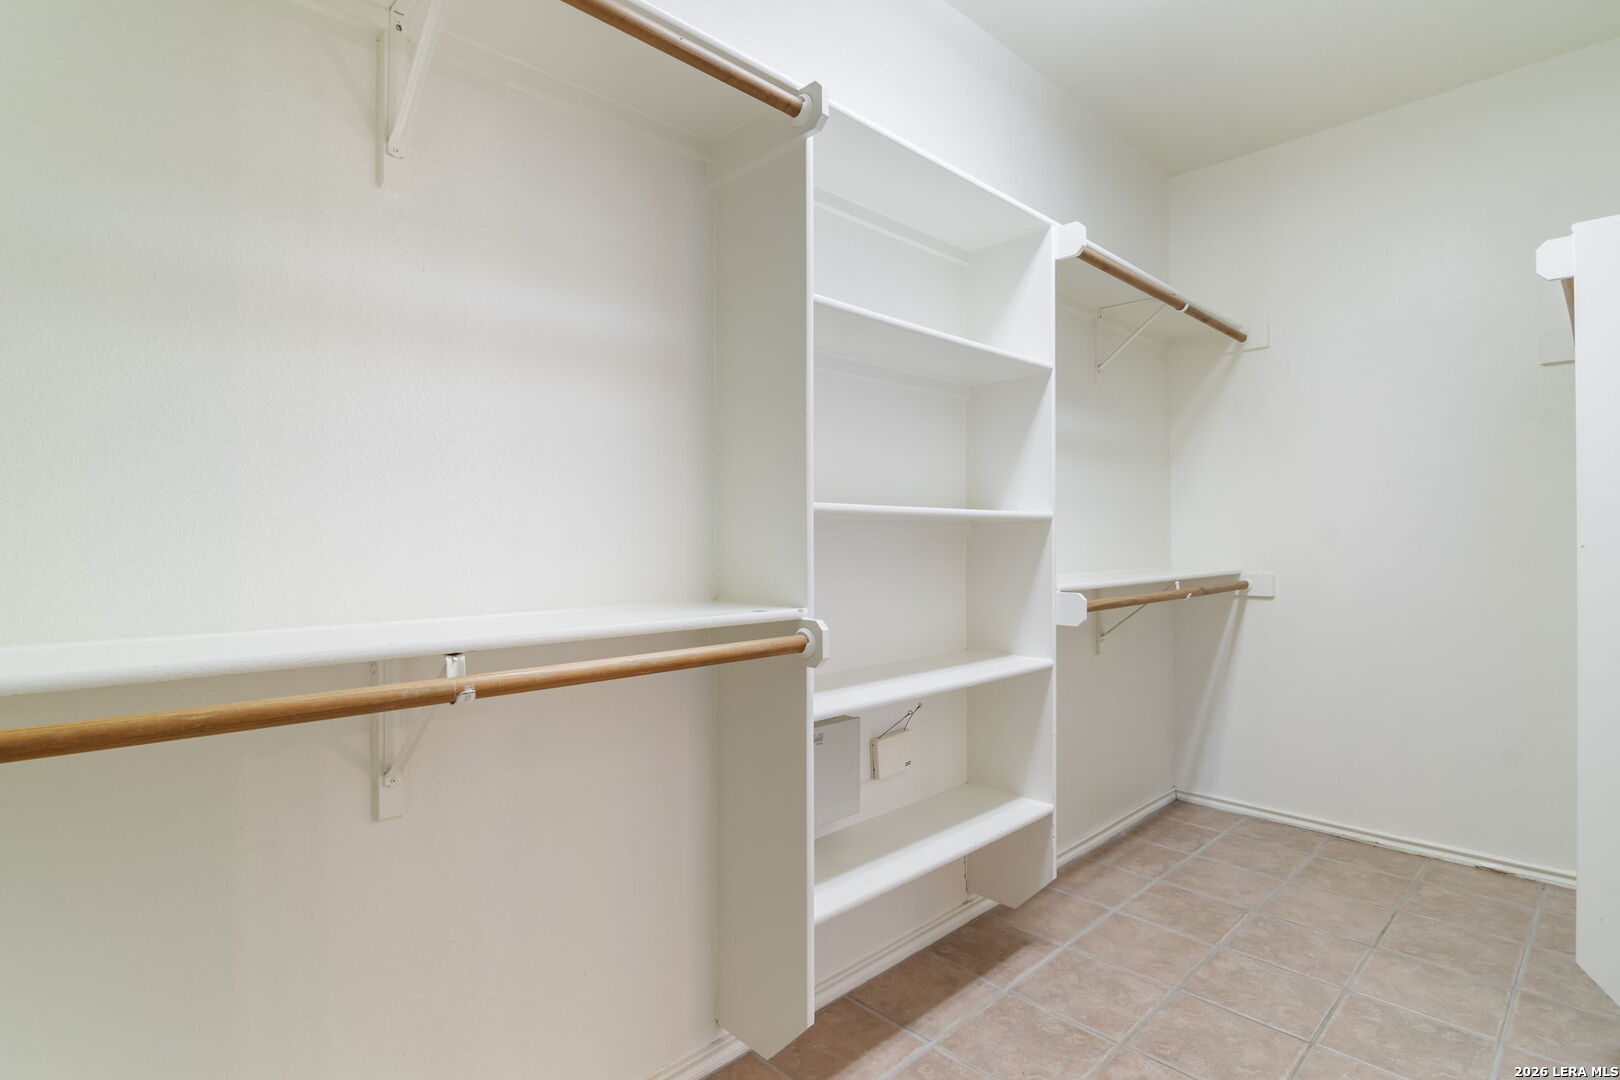
Walk-in closet with built-in white shelving, wooden hanging rods, and tile flooring.
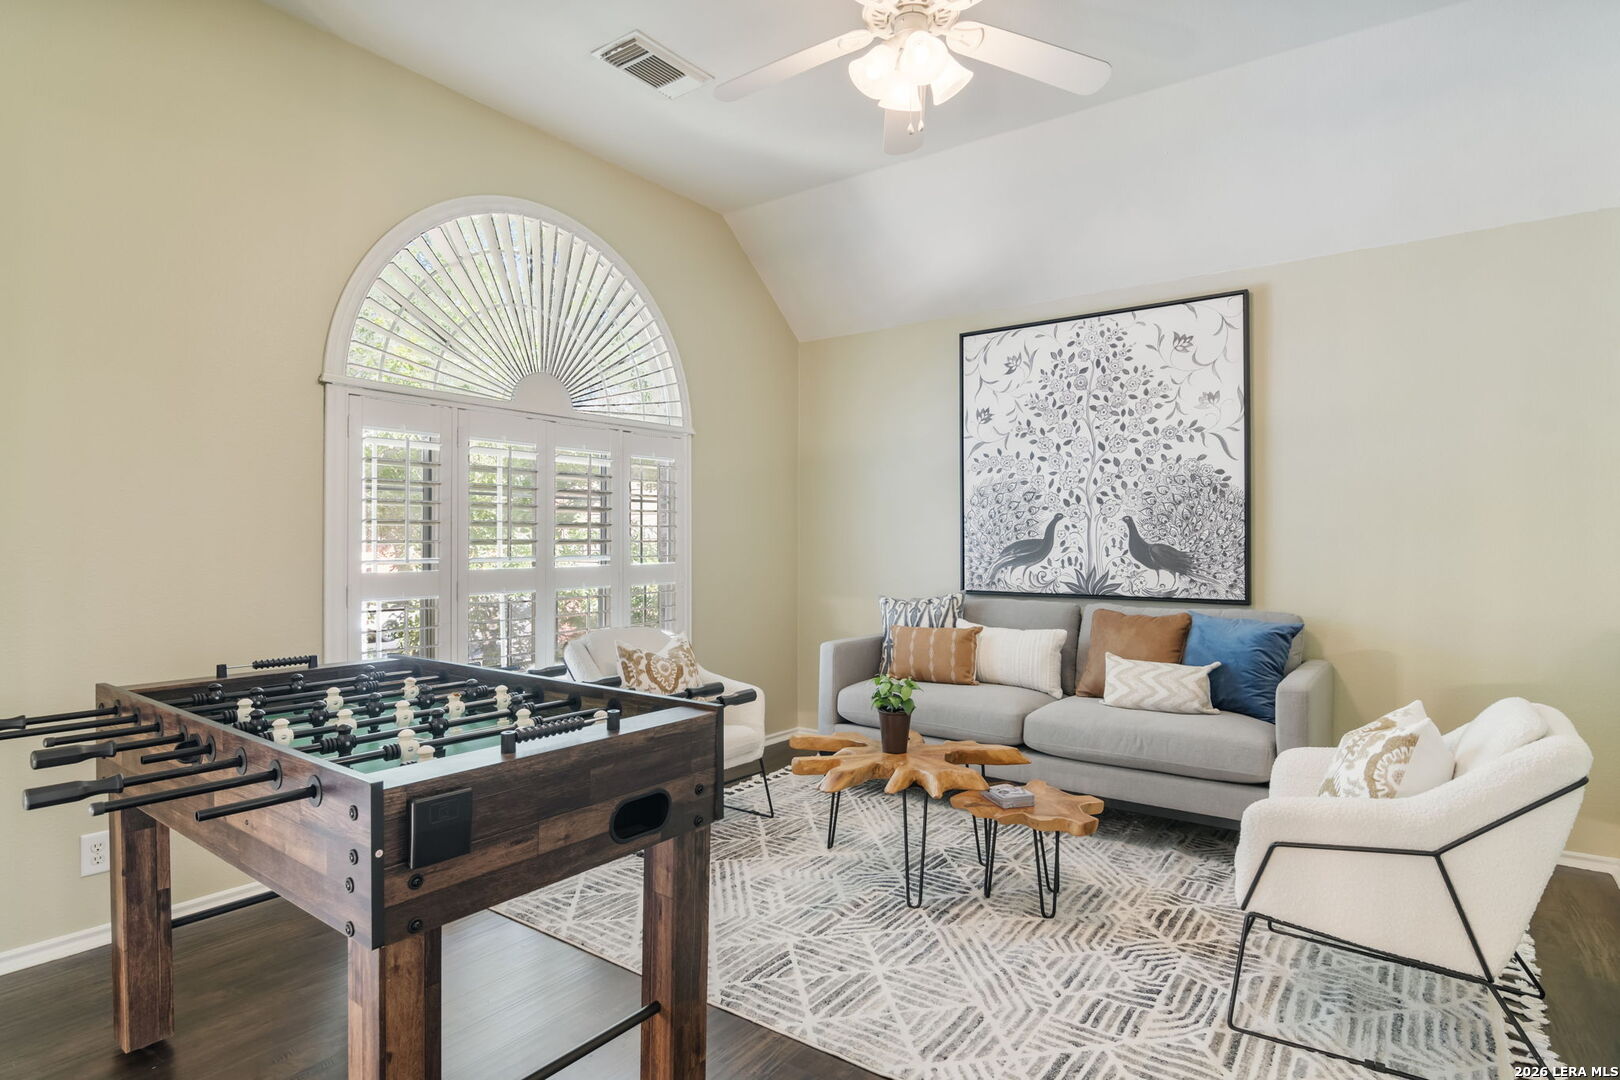
Game room with a foosball table, seating area, and arched shuttered windows.
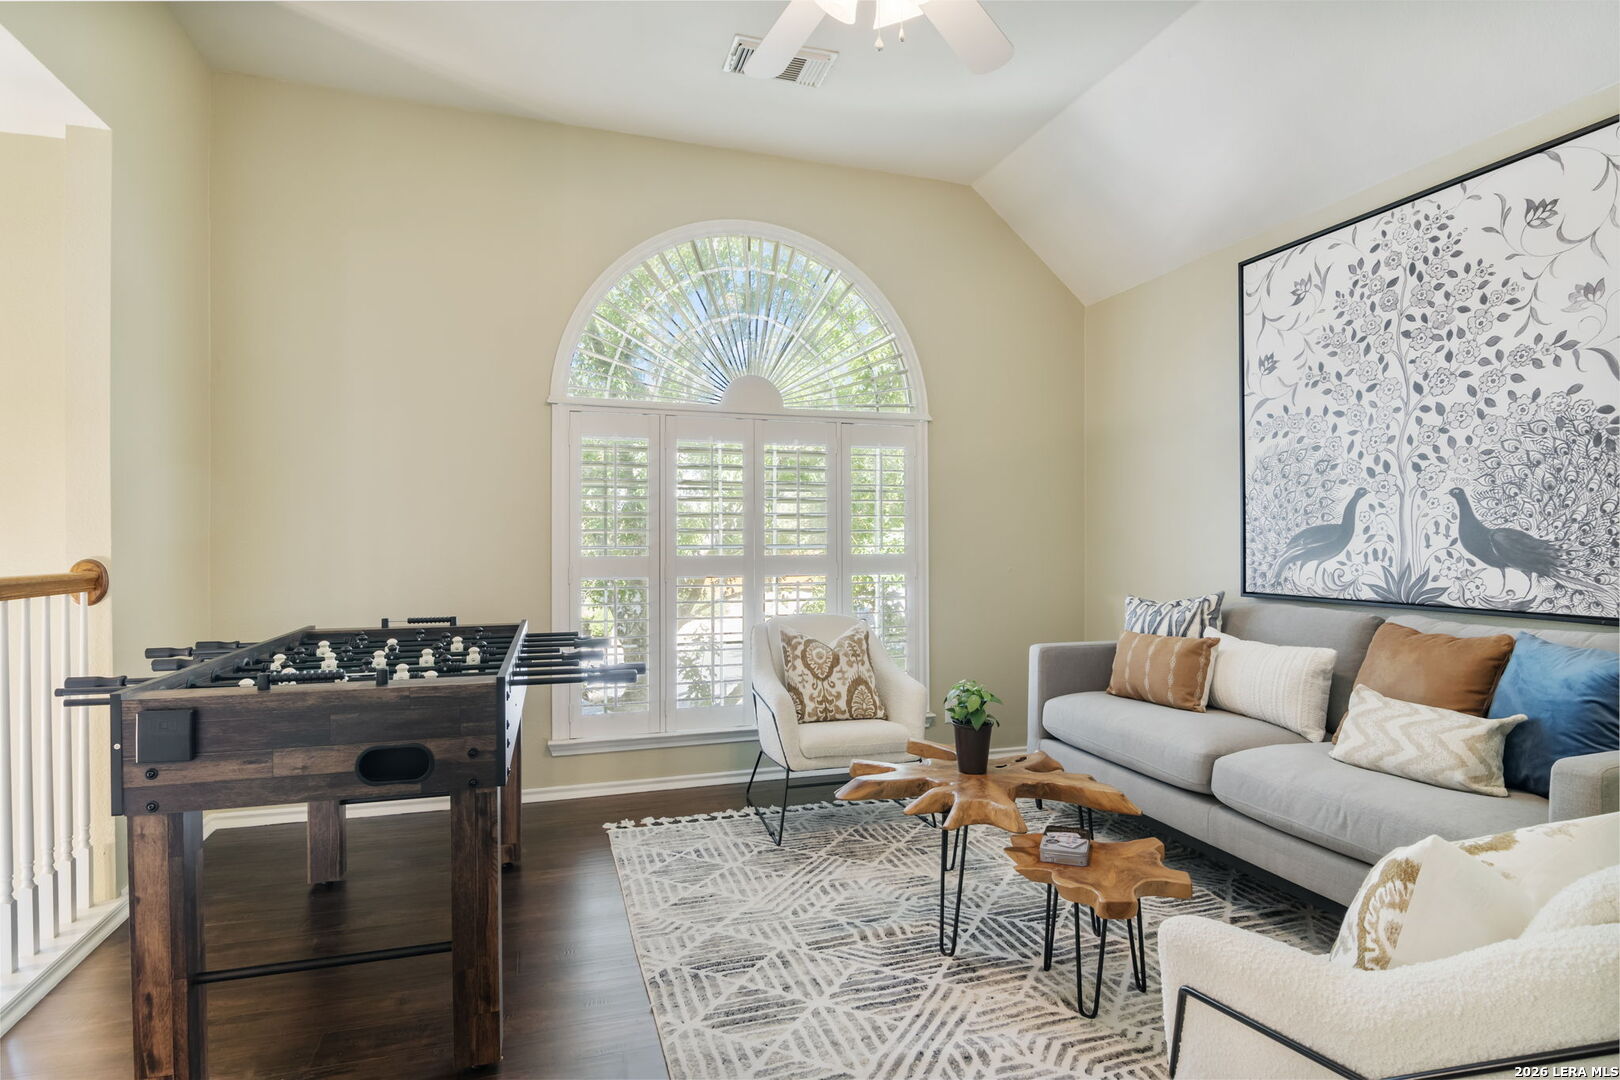
Furnished living room with a foosball table, gray sofa, and arched shuttered window.
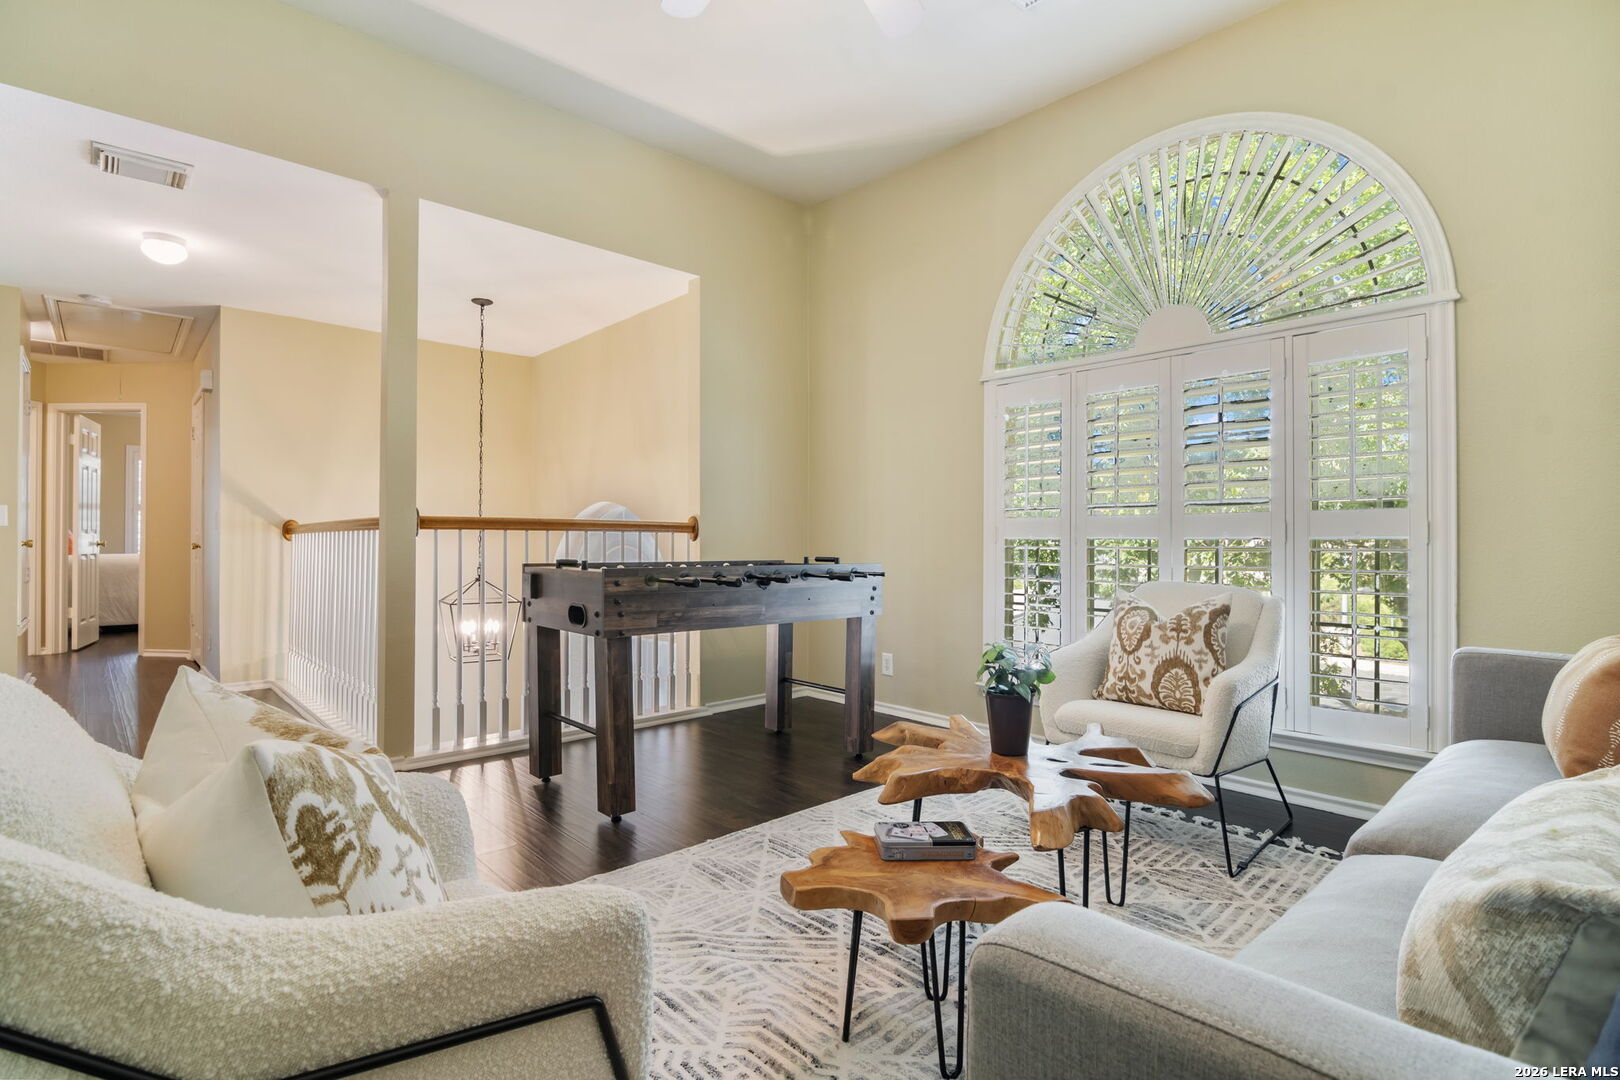
Staged living room with a foosball table and a large arched shuttered window.
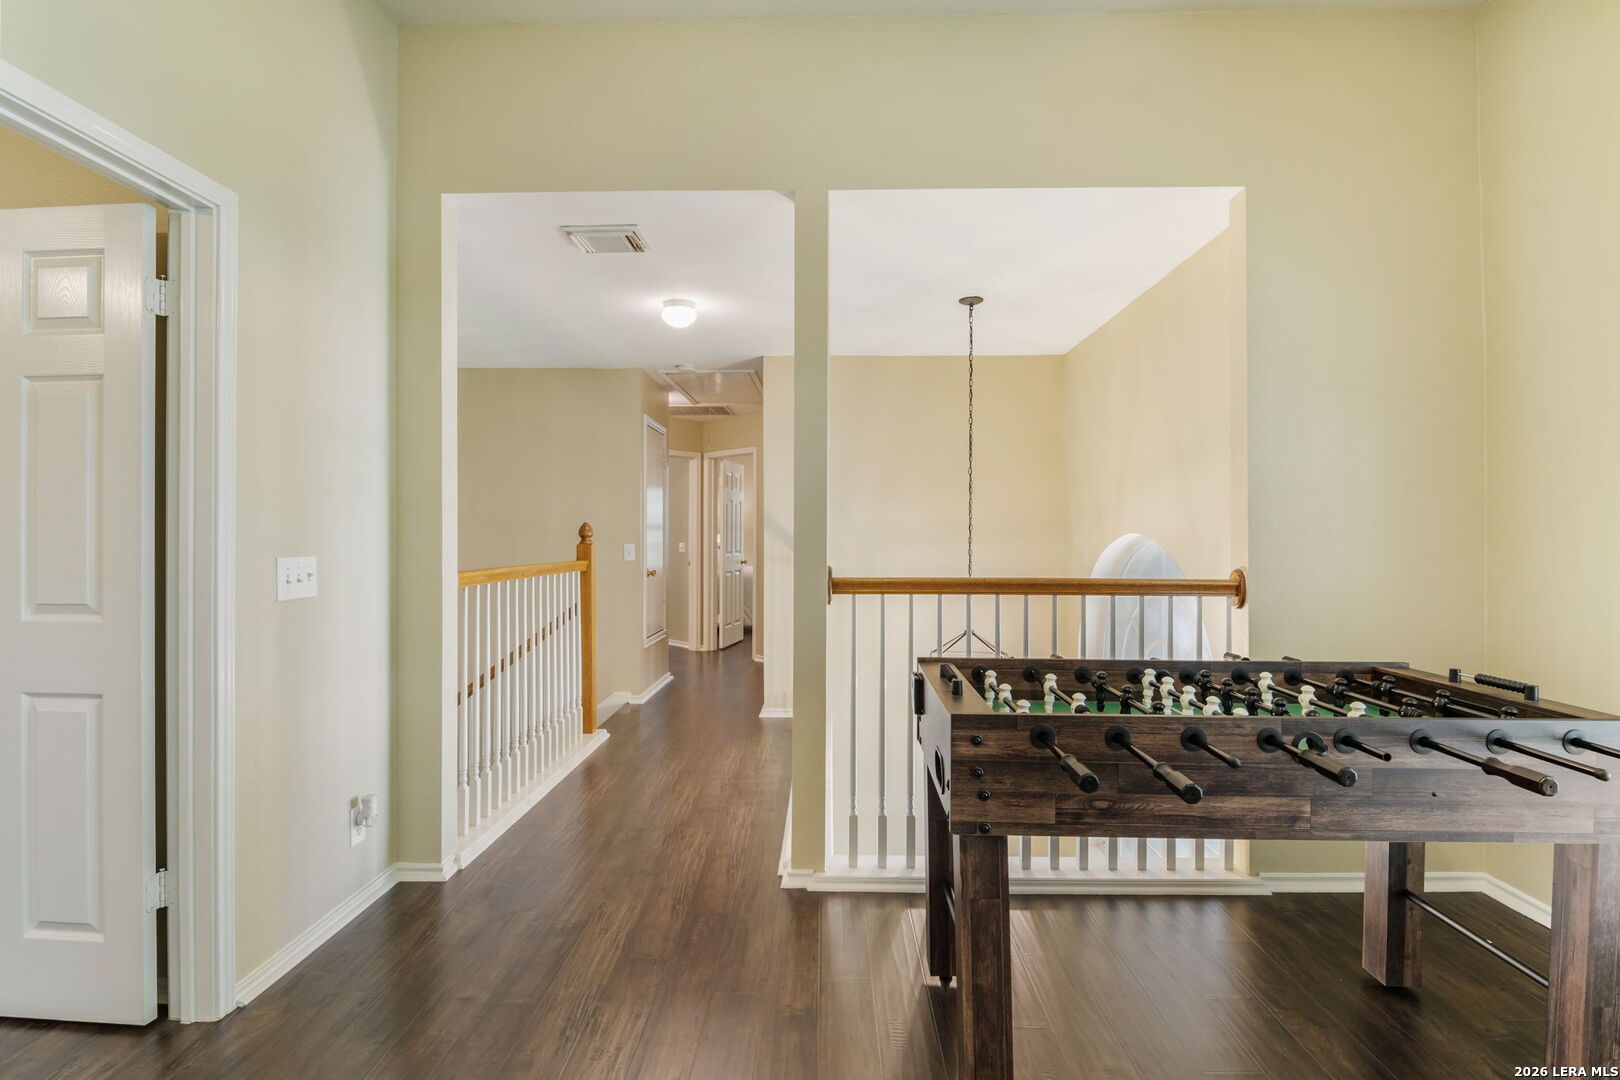
Upstairs game room with a foosball table beside an open hallway and railing.
Bedroom with a neatly made bed, dark wood floors, and a shuttered window.
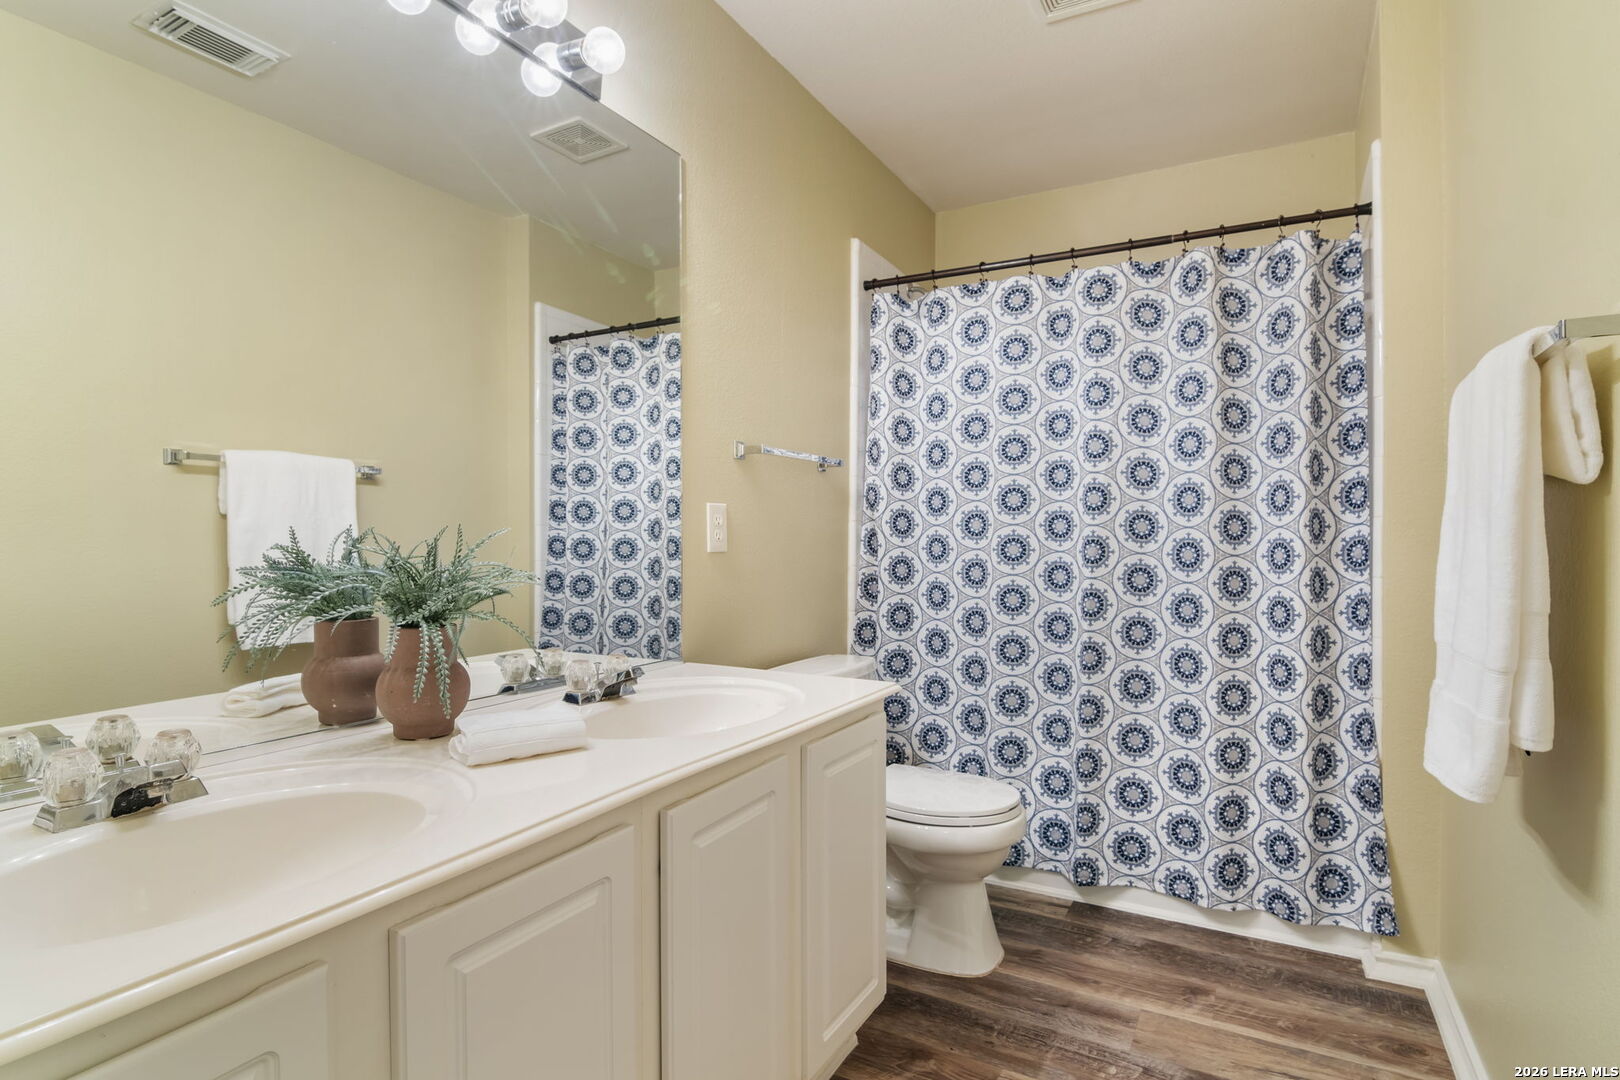
Bathroom with a double-sink vanity, blue patterned shower curtain, and wood-look flooring.
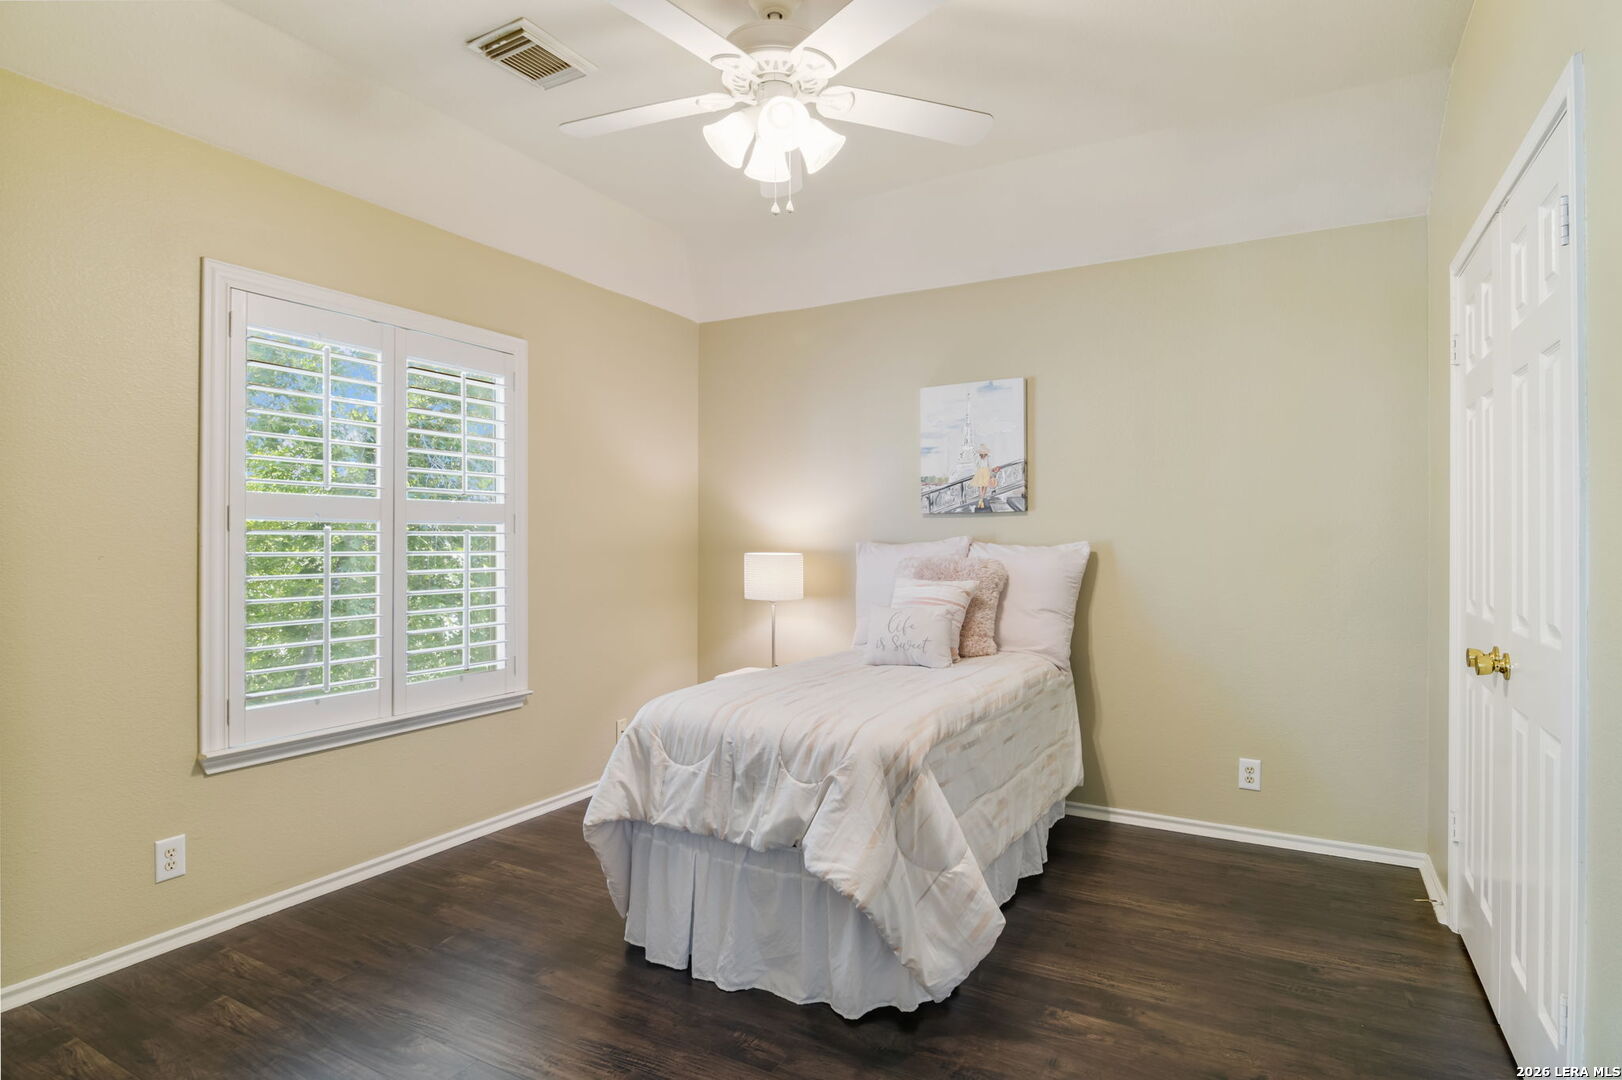
Staged bedroom with a single bed, plantation shutters, and dark wood flooring.
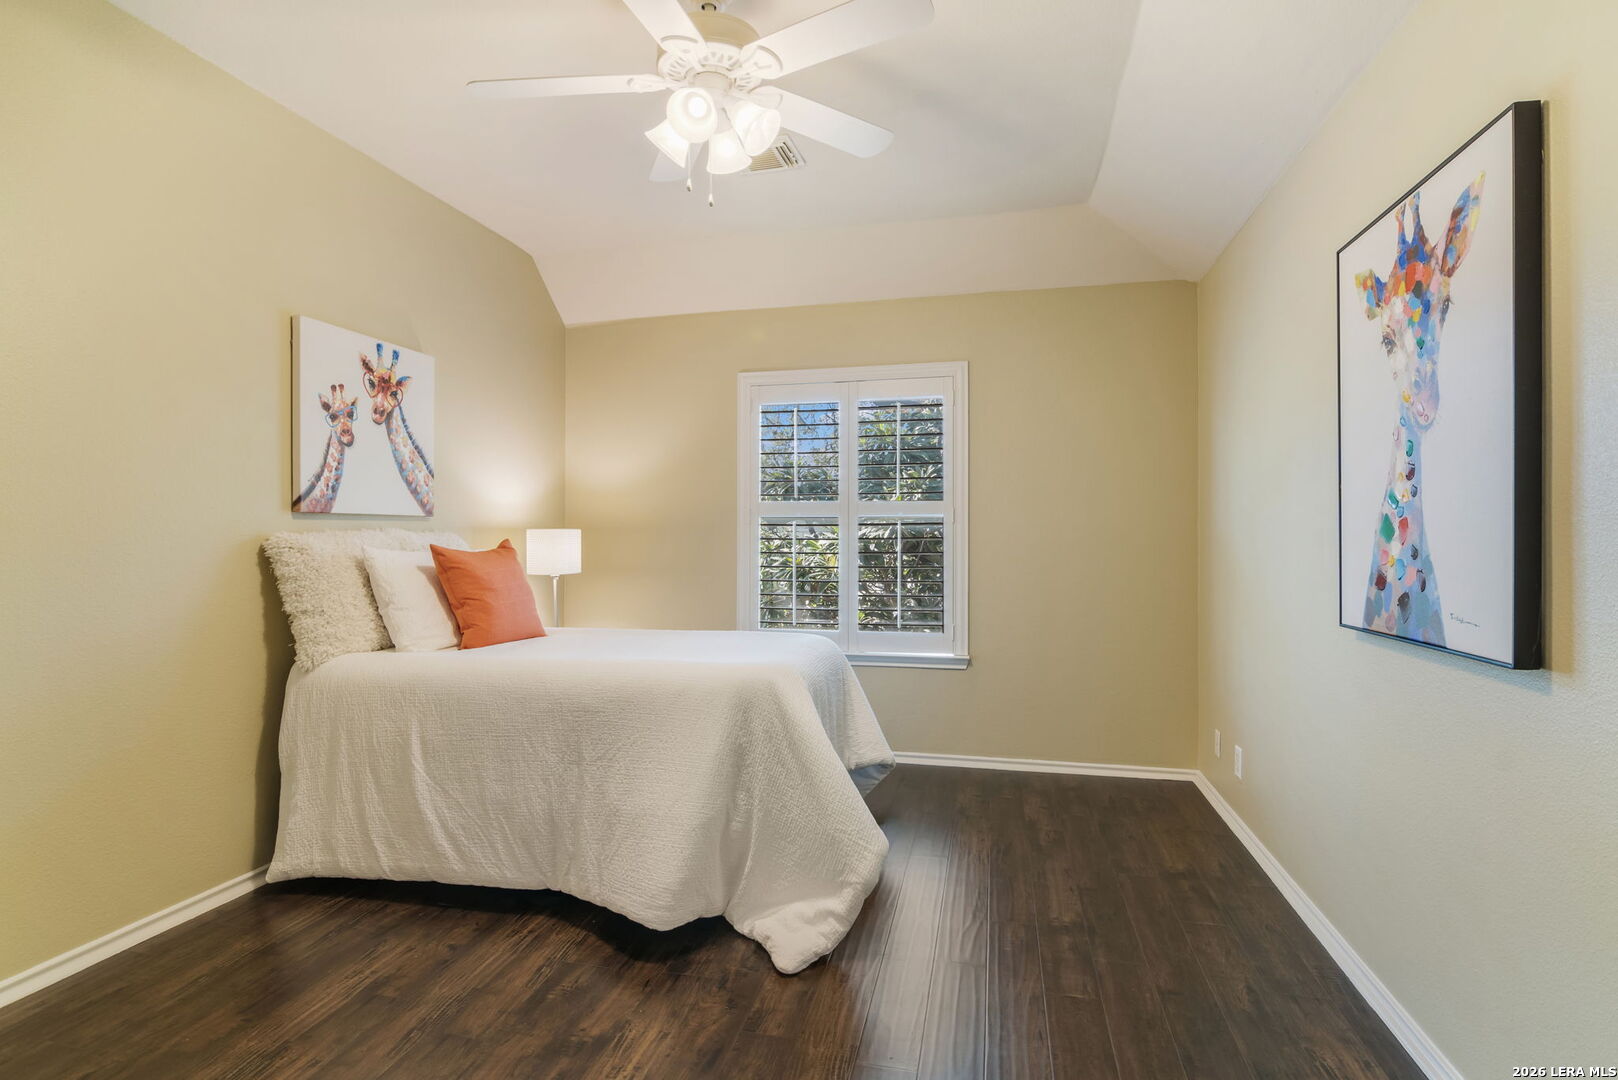
Staged bedroom with a white-covered bed, colorful giraffe artwork, and a shuttered window.
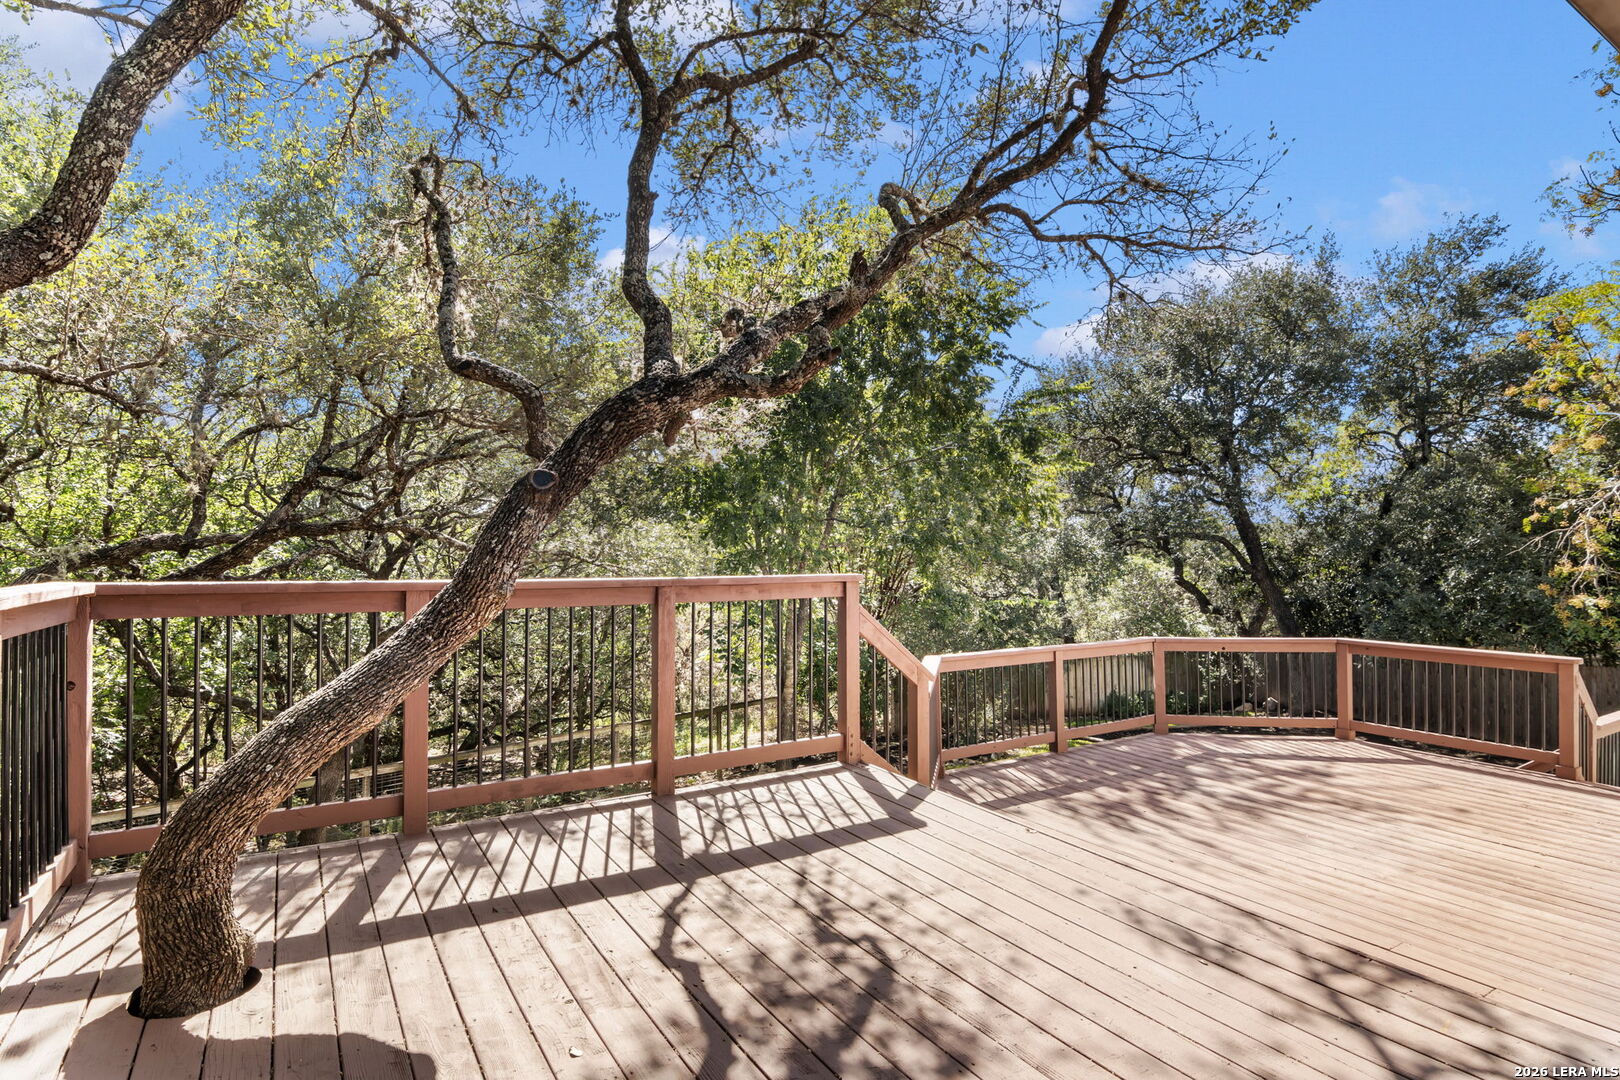
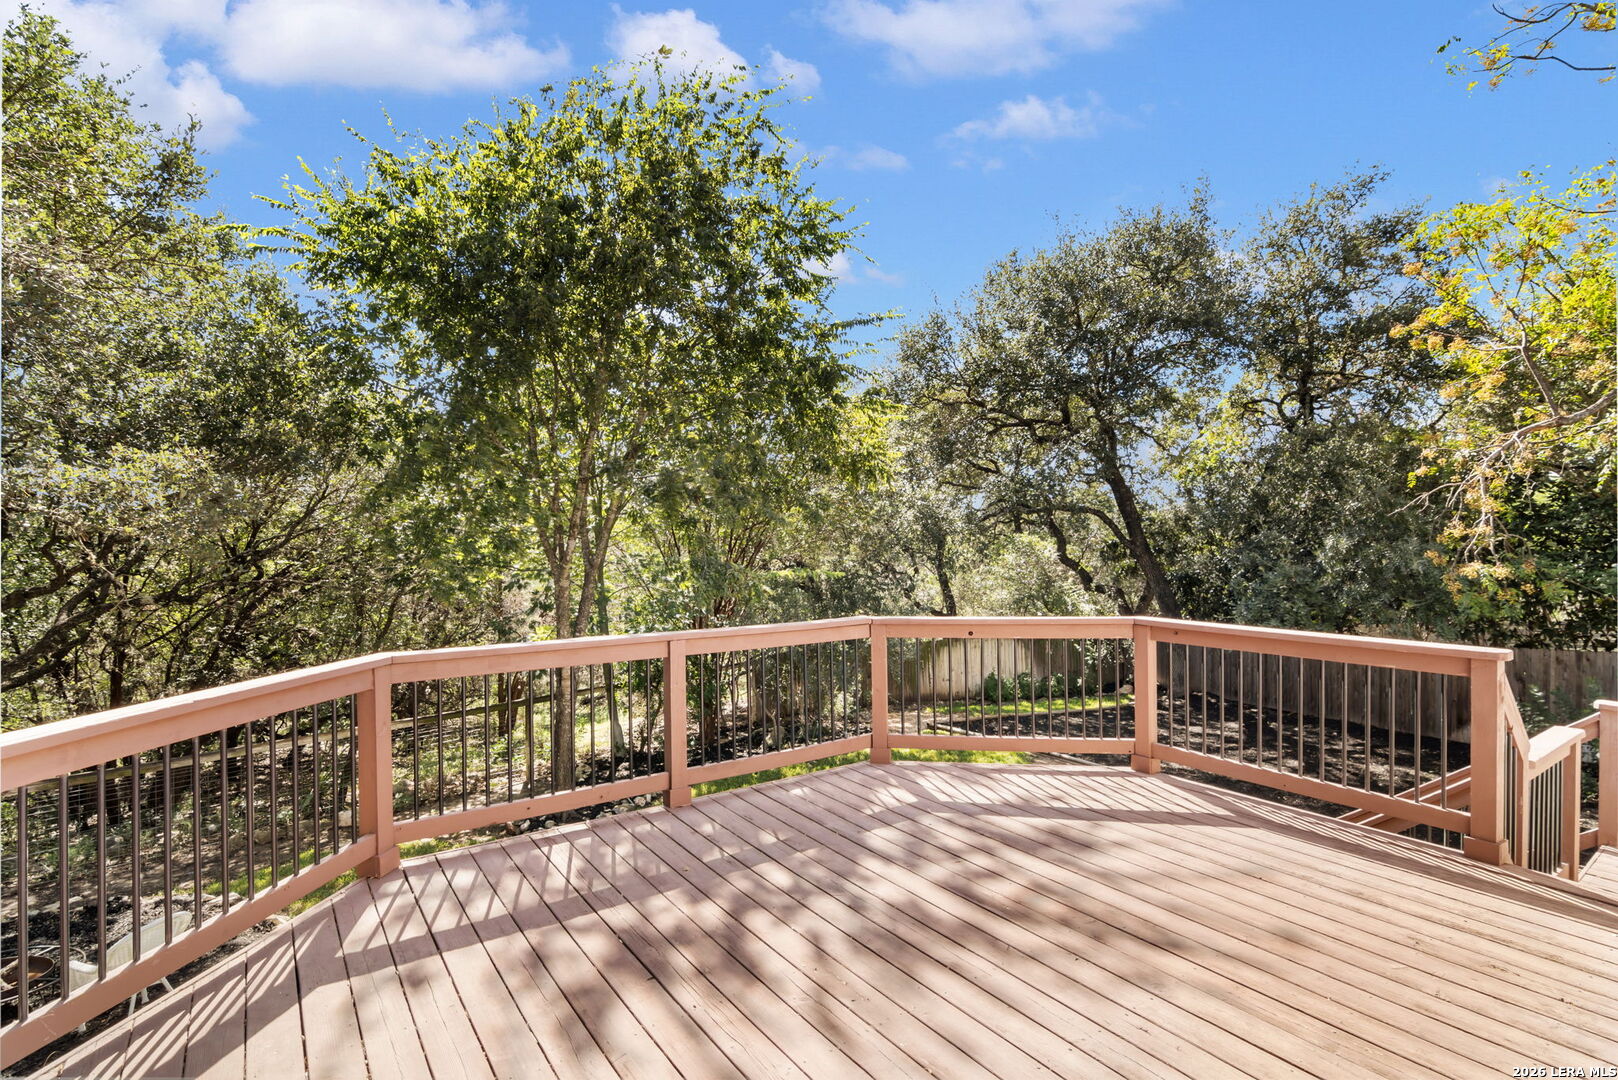
Spacious wooden deck surrounded by mature trees, with a wooded view.
Wooden backyard deck with black railings overlooking mature trees.
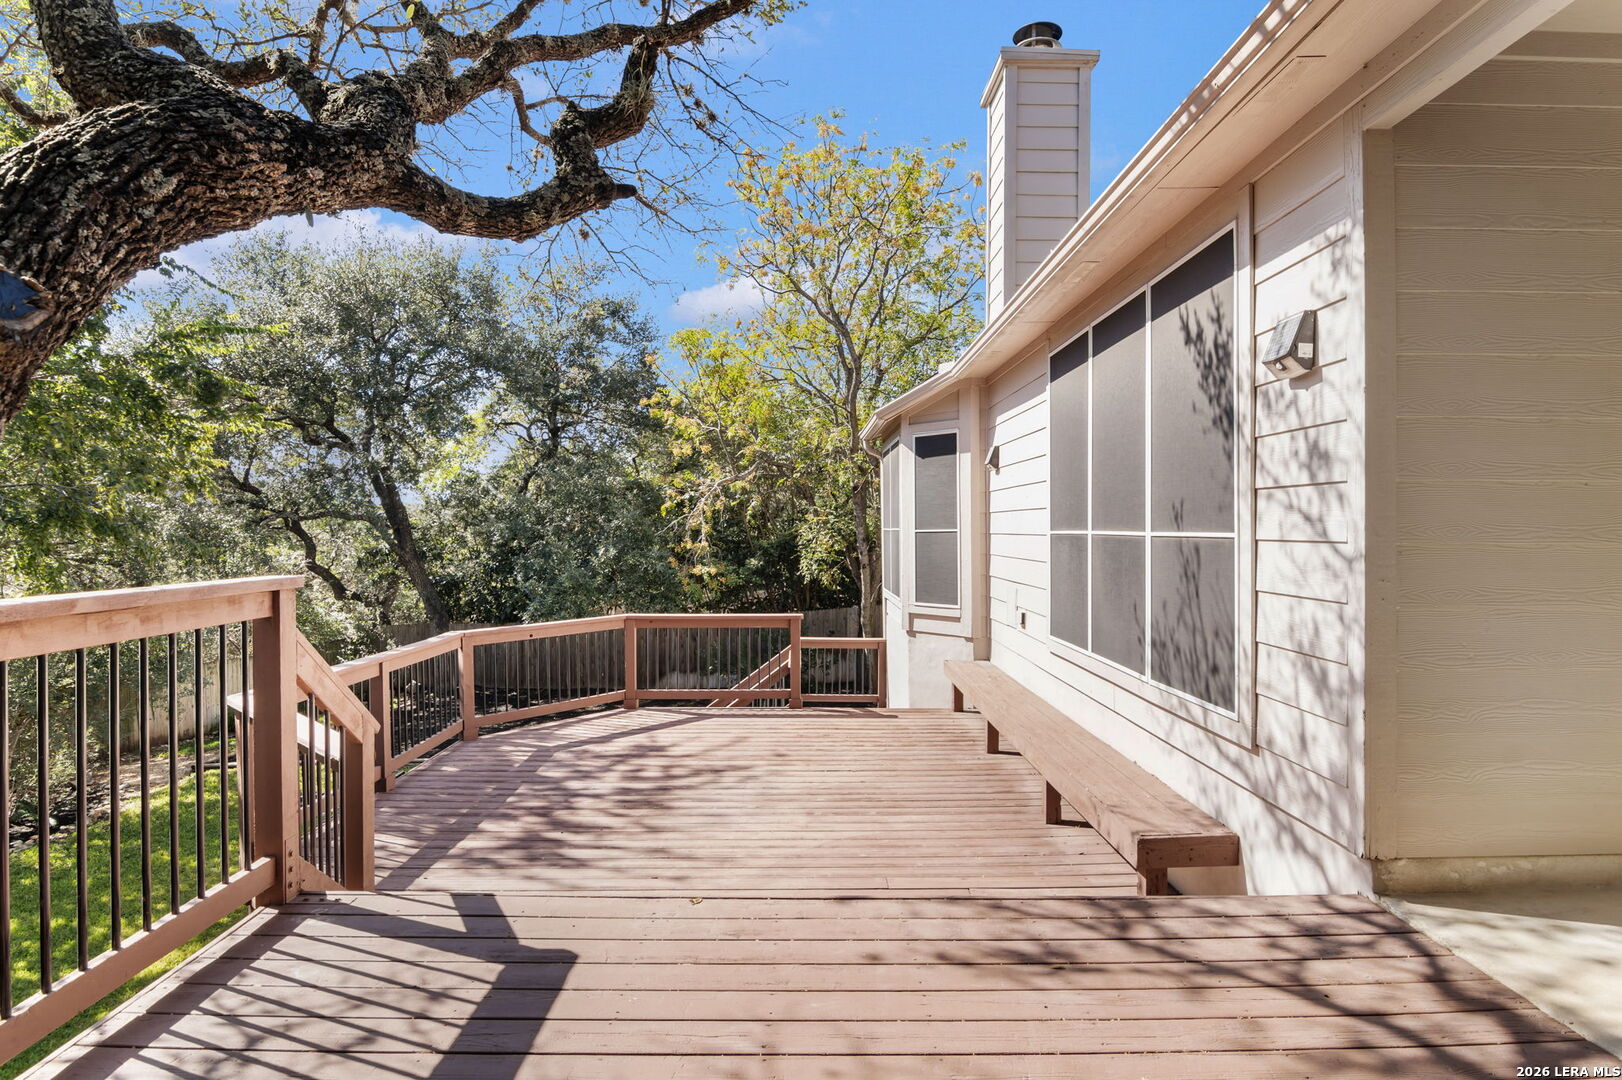
Wooden backyard deck beside a screened home exterior, surrounded by mature trees.
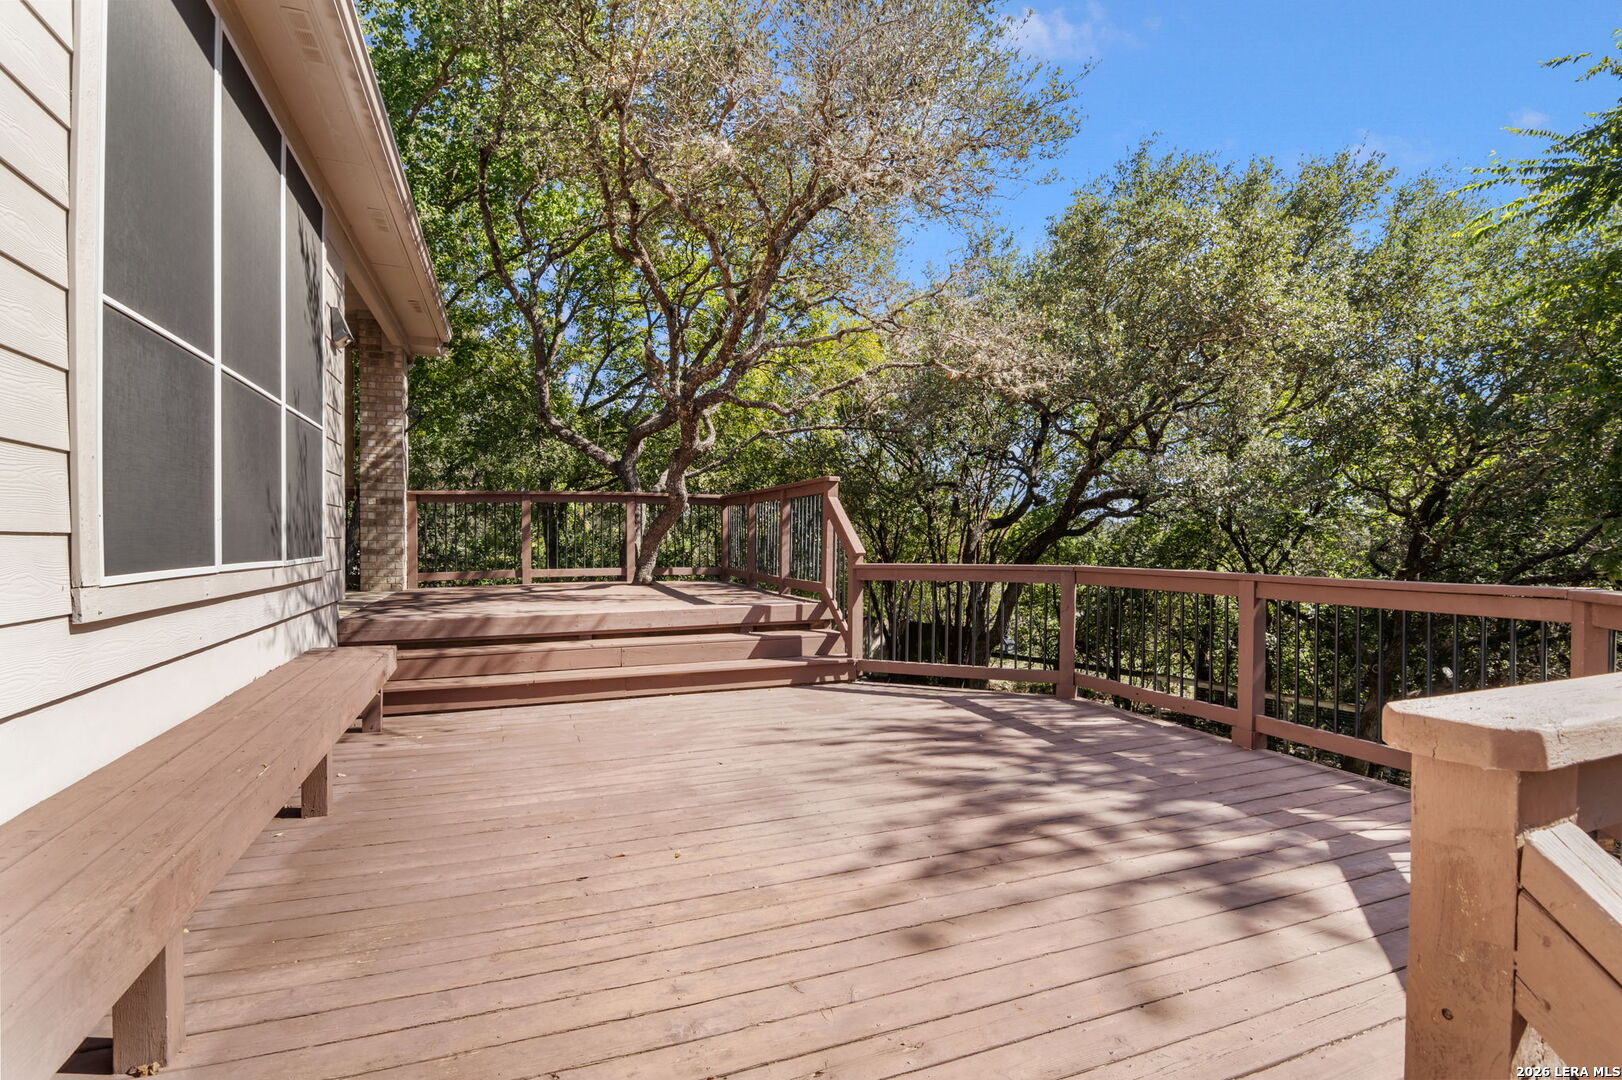
Wooden backyard deck with tiered seating, railings, and mature trees.
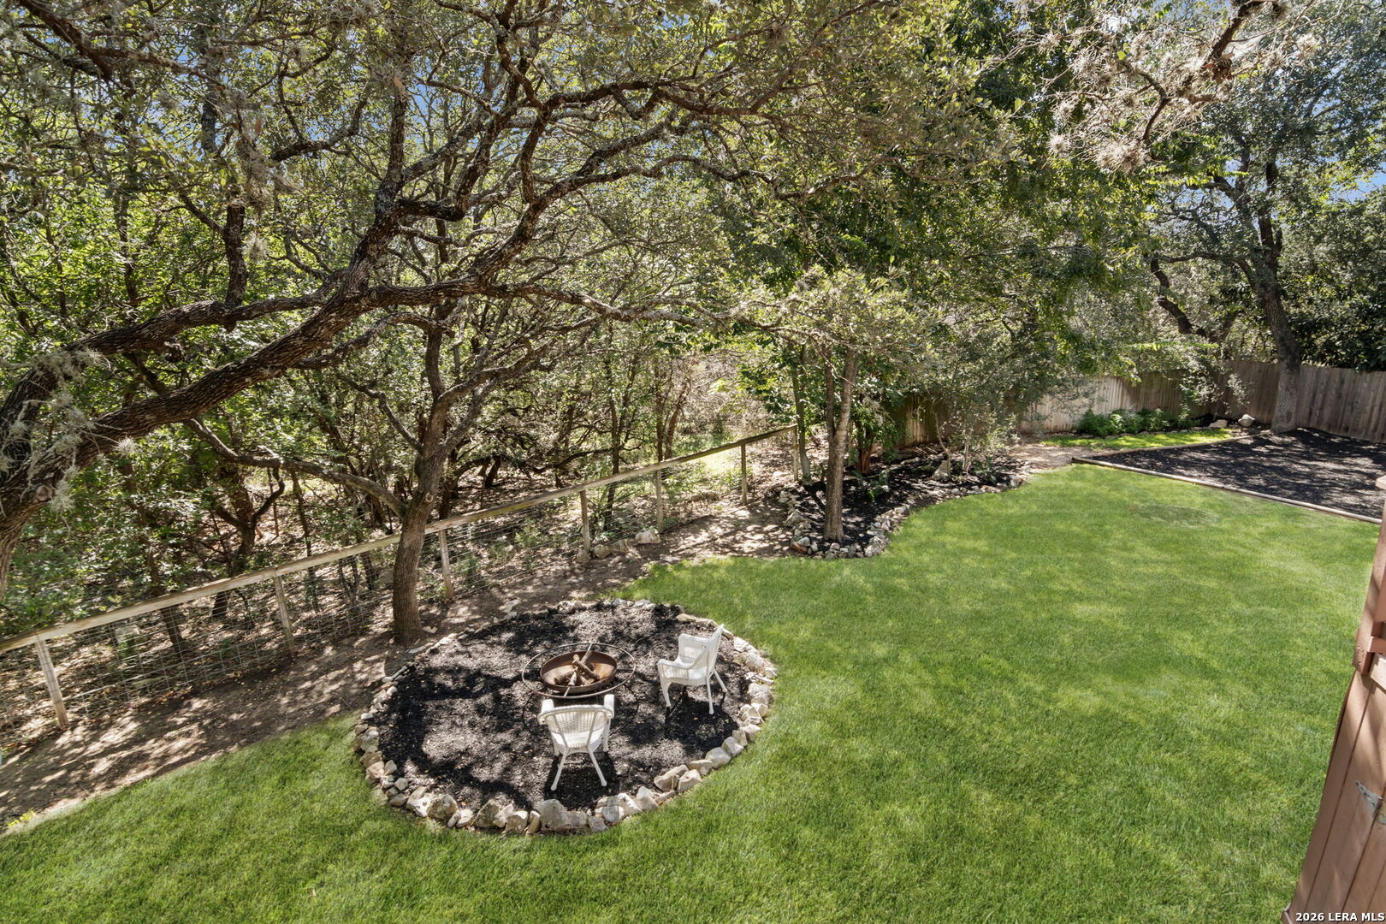
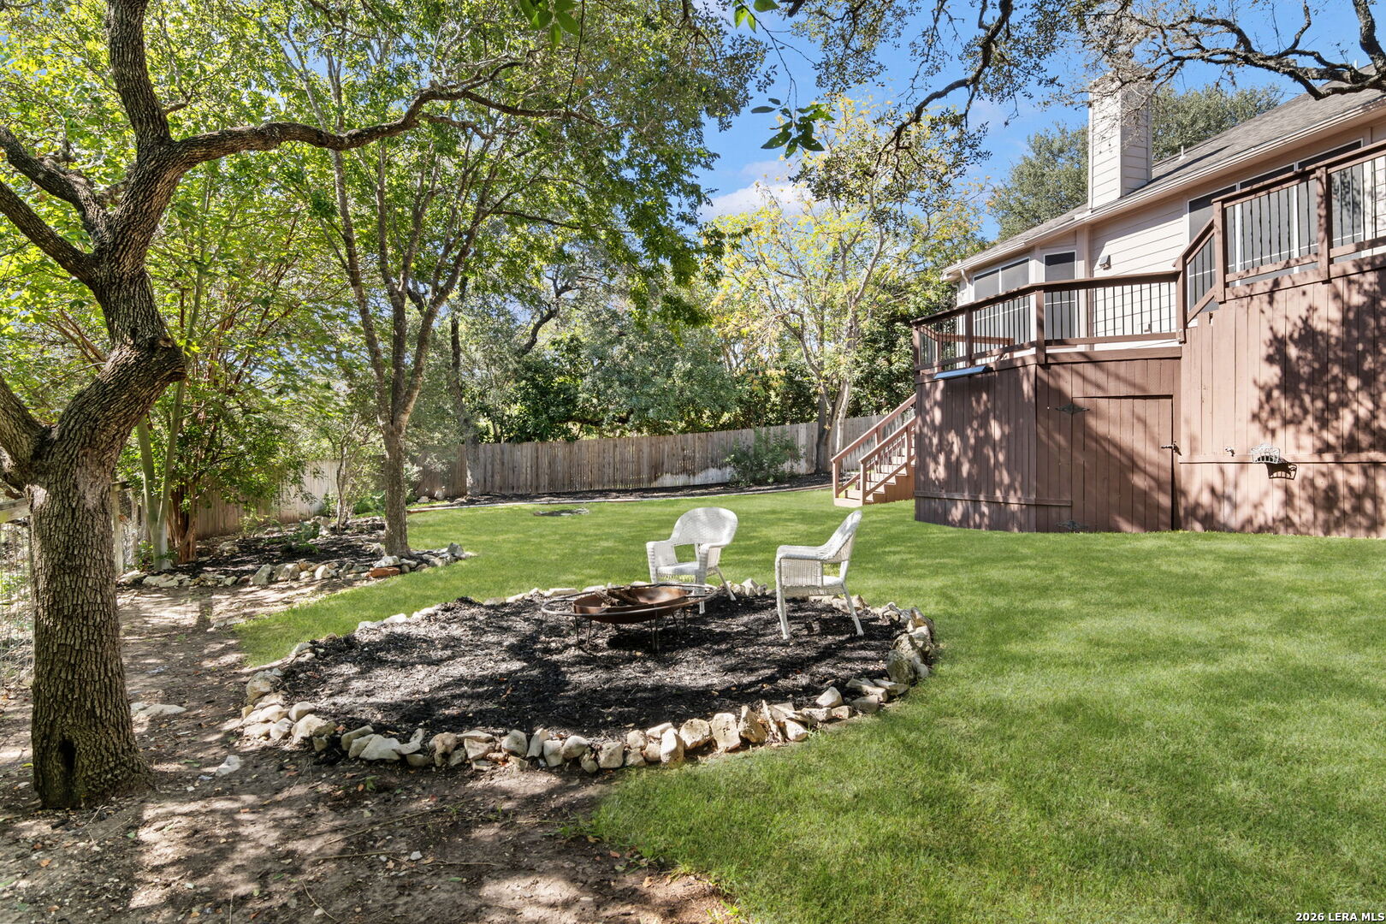
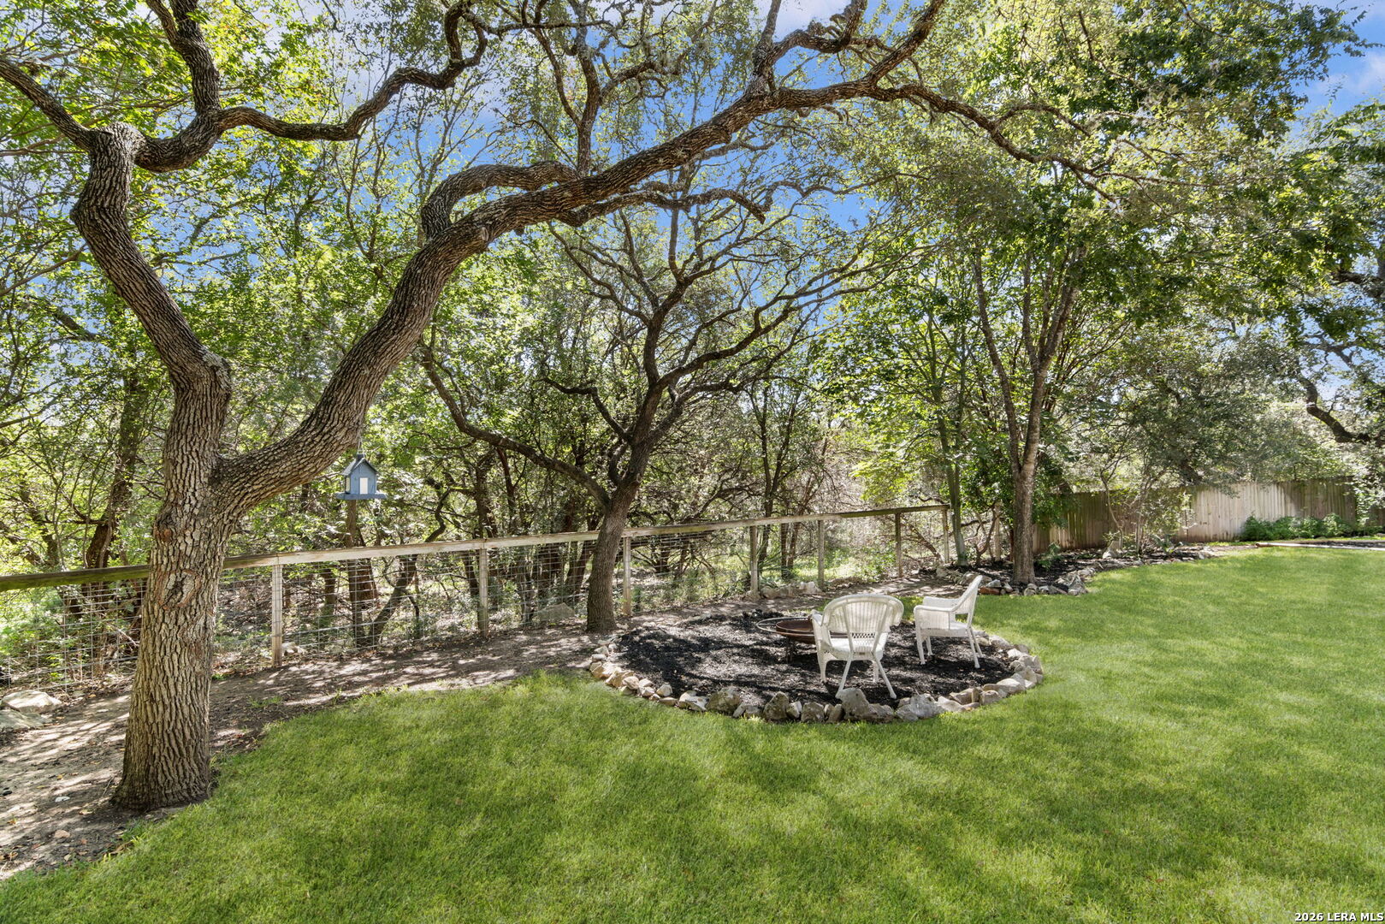
Backyard lawn with a stone-edged fire pit and seating beneath mature trees.
Backyard with a shaded fire pit seating area beside a raised deck.
Shaded backyard with mature trees, a fenced lawn, and a small seating area around a fire pit.
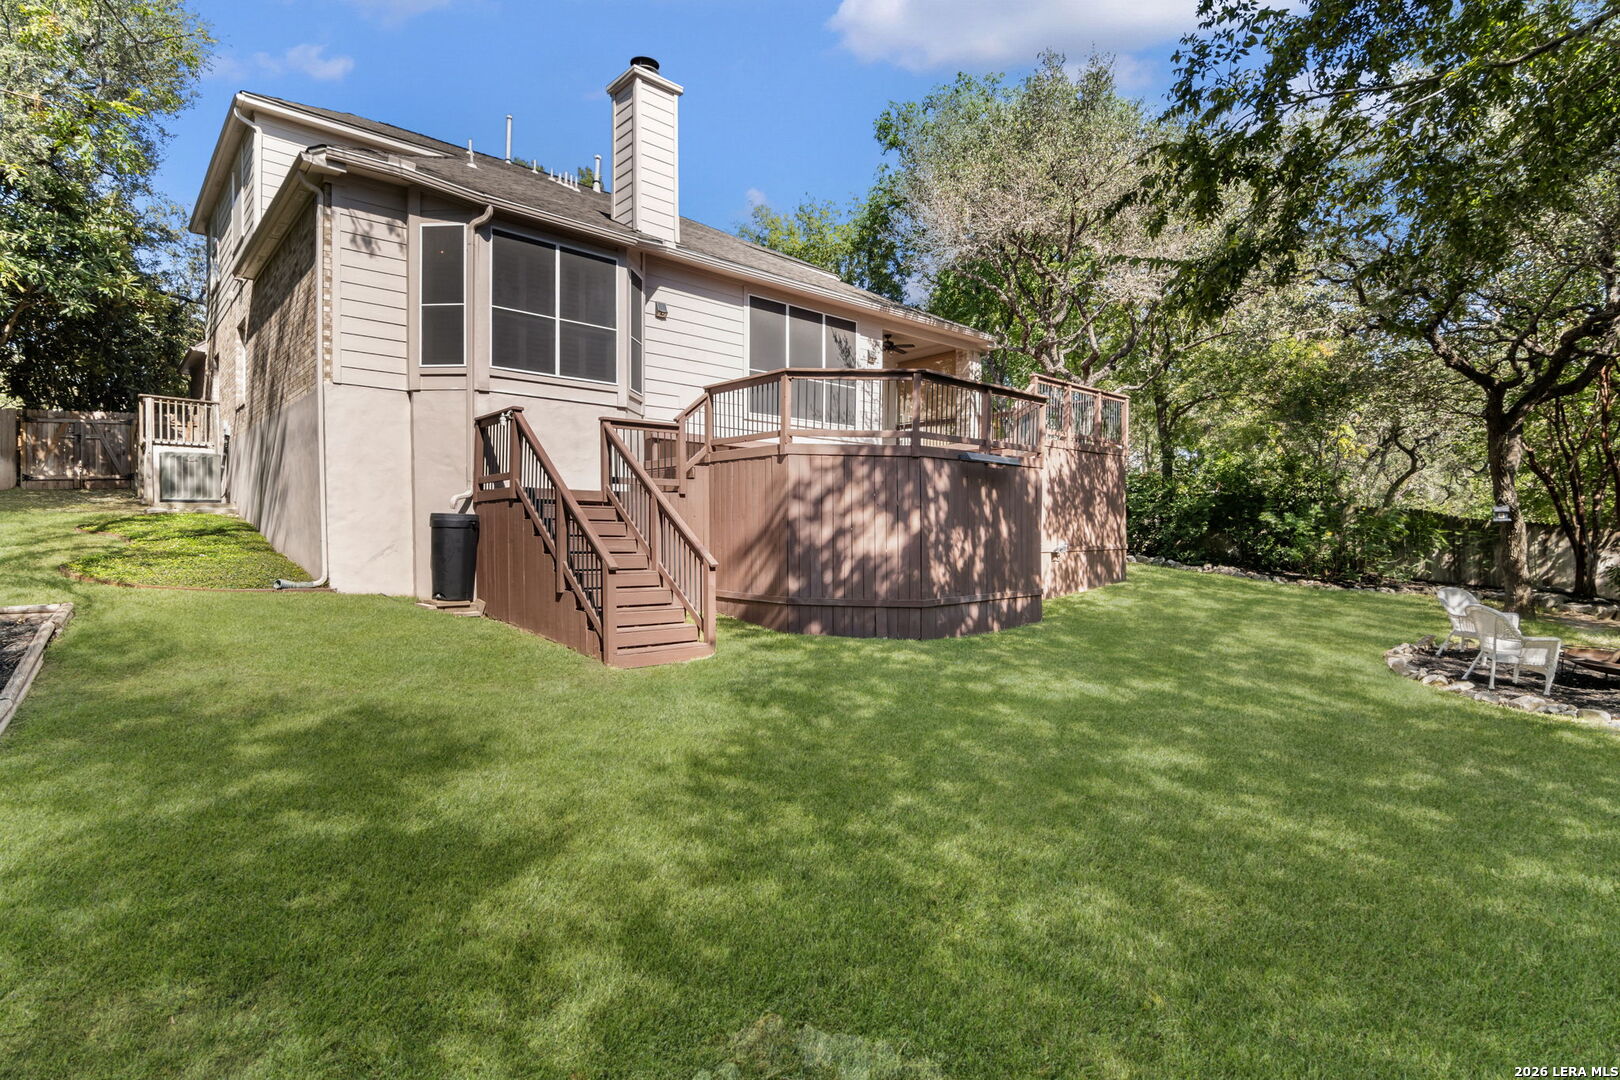
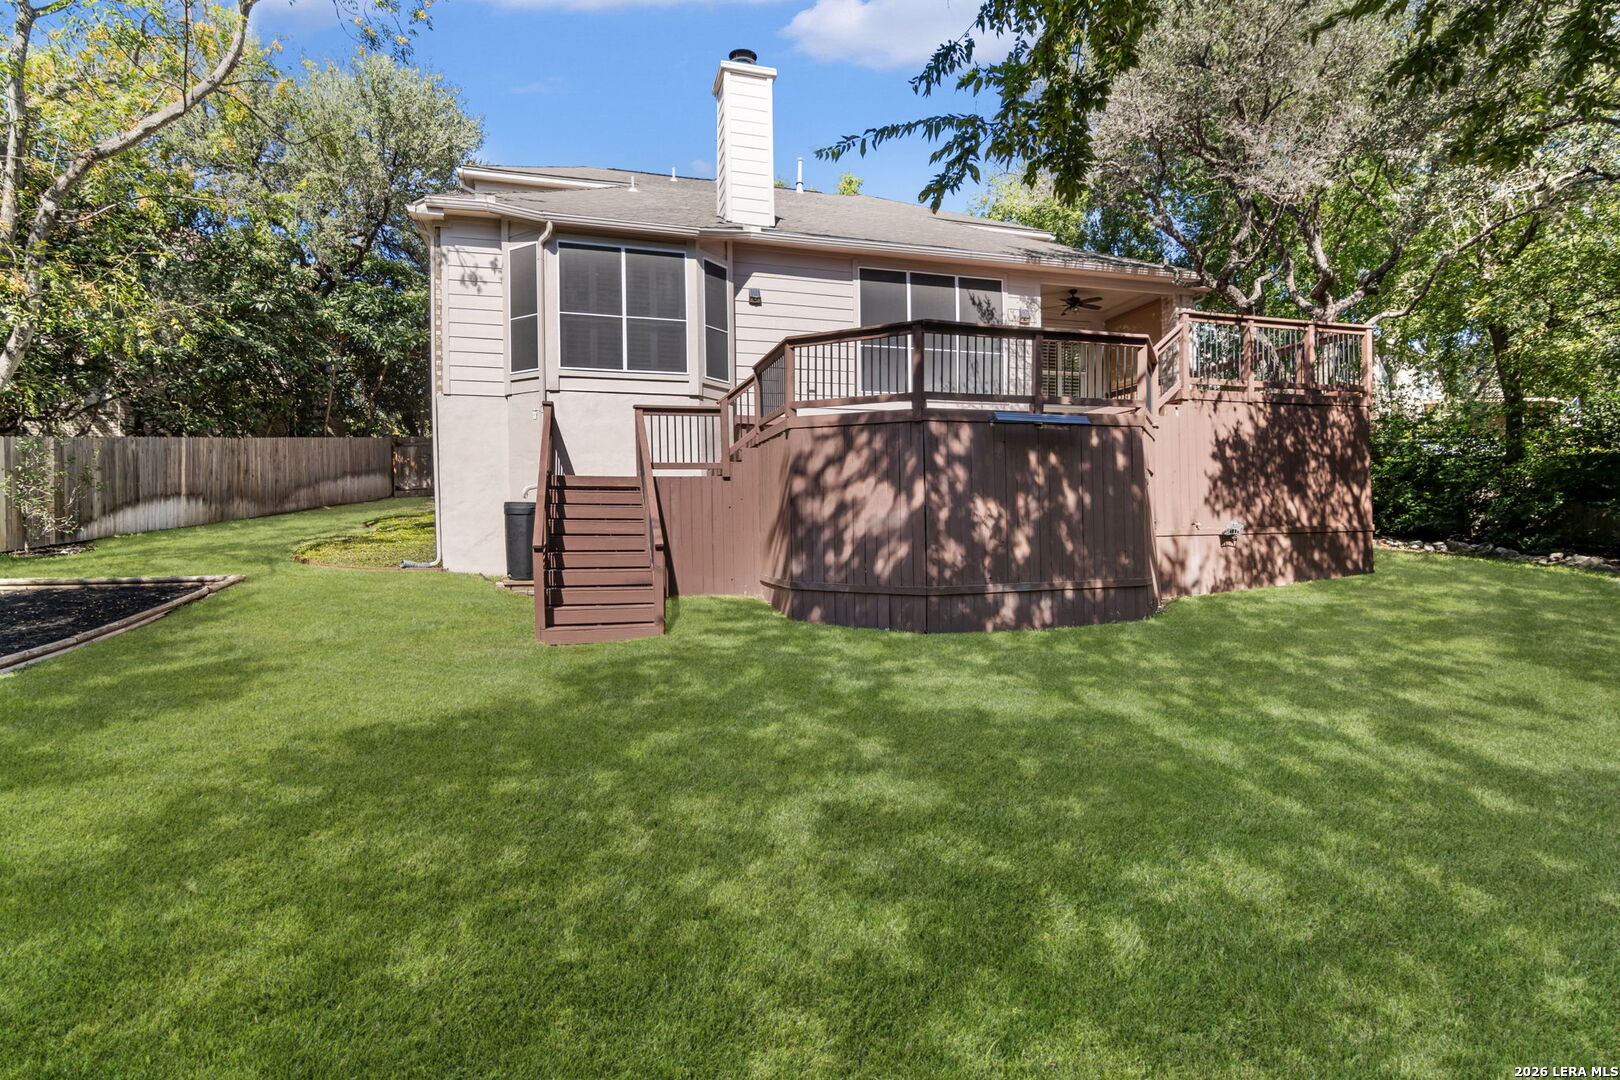
Rear of a light-sided home with a raised wooden deck, steps, and a broad green lawn.
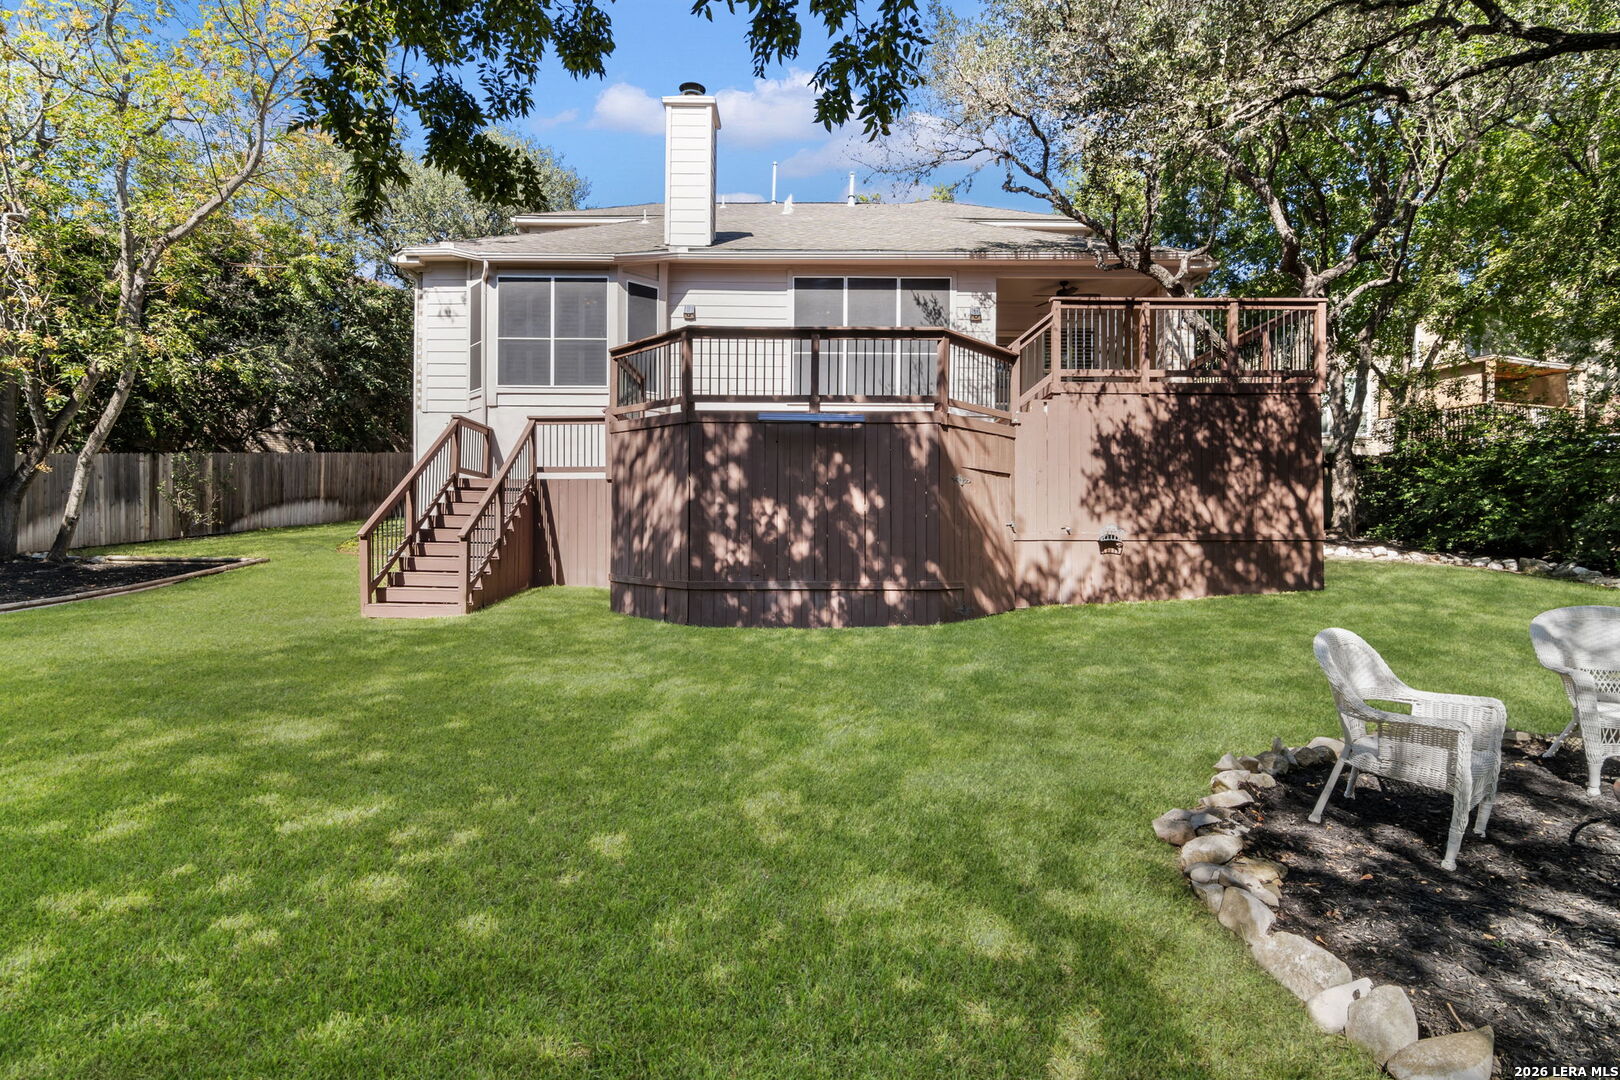
Rear exterior of a house with a raised wooden deck, stairs, and a spacious lawn.
Rear of a house with elevated wooden decks, lawn, and wicker patio chairs.
VIEW PHOTOS
$415,000

2902 SONORA CRK

4 Beds 3 Baths 2,472 Sq.Ft. 0.27 Acres

Description

An exceptional greenbelt setting, expansive outdoor living, and beautifully updated interiors define this Redland Estates retreat. Set on a cul-de-sac lot spanning more than a quarter acre-one of the largest in the neighborhood-the home backs to a heavily wooded greenbelt, creating a picturesque backdrop for everyday living. Beautiful landscaping surrounds the property, while a large, multilevel deck offers distinct spaces for dining, lounging, and entertaining beneath the trees. Inside, a dramatic two-story entry opens to a flowing kitchen, dining, and living area, where high ceilings, a corner fireplace, and an open staircase create an inviting sense of scale. Wood floors throughout the living areas and bedrooms, fresh interior and exterior paint, and plantation shutters throughout add warmth and a polished finish. The spacious primary suite features bay windows overlooking the wooded greenbelt. Its adjoining bath offers a separate shower, garden tub, and oversized closet. Upstairs, three generous secondary bedrooms accompany a tucked-away second living area, ideal for a game room or an additional gathering space. With convenient access to Loop 1604 and Highway 281, shopping and dining are close at hand, with an easy drive to the airport and downtown San Antonio. A remarkable combination of space, natural beauty, and convenience in Redland Estates.

Share Property

Location

2902 SONORA CRK, San Antonio, TX 78232

Status

Pending
Mark Chambers

Mark Chambers

TITLE

Real Estate Advisor

LICENSE

647744

Property Amenities

Interior
Fireplace ONE
Appliances CLFNS, CHNDL
Flooring CTILE, LMNAT
Total Bedrooms: 4
Half Bathrooms: 1
Full Bathrooms: 2
Other Interior Features _2 LVAR, LDCMB, SPDIN, BKFST, UTINS, HGHCL, OPEN, WIC
Area & Lot
Total area 2,472 Sq.Ft.
Lot Area 0.27 Acres
Living area 2,472 Sq.Ft.
MLS® ID 2024215
Year Built 1998
High School CALL_DIST
Middle School CALL_DIST
Elementary School CALL_DIST
Architecture Styles _2 STRY
Type Residential
Status Pending
Exterior
Stories 2
Pool NONE
Air conditioning _1 CNTR
Heat type CNTRL
Water Source WTRSY, SWRSY
Sewer WTRSY, SWRSY
Parking _2 GAR, ATT
Lot Features CLDSC, GRNBL, _5 AC
Roof COMP
Finance
Sales Price $415,000
HOA Fees $156
Real Estate Tax $9,202 yearly
Two-story brick home with an arched entry, mature shade trees, and an attached double garage.

Schedule a Showing

I would love to show you this beautiful property. Please select your preferred date and time below. I will be in touch shortly to confirm your appointment.

Schedule a Showing

I would love to show you this beautiful property. Please select your preferred date and time below. I will be in touch shortly to confirm your appointment.

Thank you for your interest in 2902 SONORA CRK, San Antonio, TX 78232. We are reviewing your request and will be in touch shortly!

Mortgage Calculator

Estimate your monthly mortgage payment, including the principal and interest, property taxes, and HOA. Adjust the values to generate a more accurate rate.

All estimates are provided for informational purposes only. Actual amounts may vary.
$0,000 Your Payment 20 15 65
$0,000 Your Payment

San Antonio

Work With Mark

Mark believes that being honest and providing clarity at all times is the only way to provide an authentic experience for everyone. Contact him today to discuss all your real estate needs!