Living room with a white sofa, fireplace, and adjoining dining area.
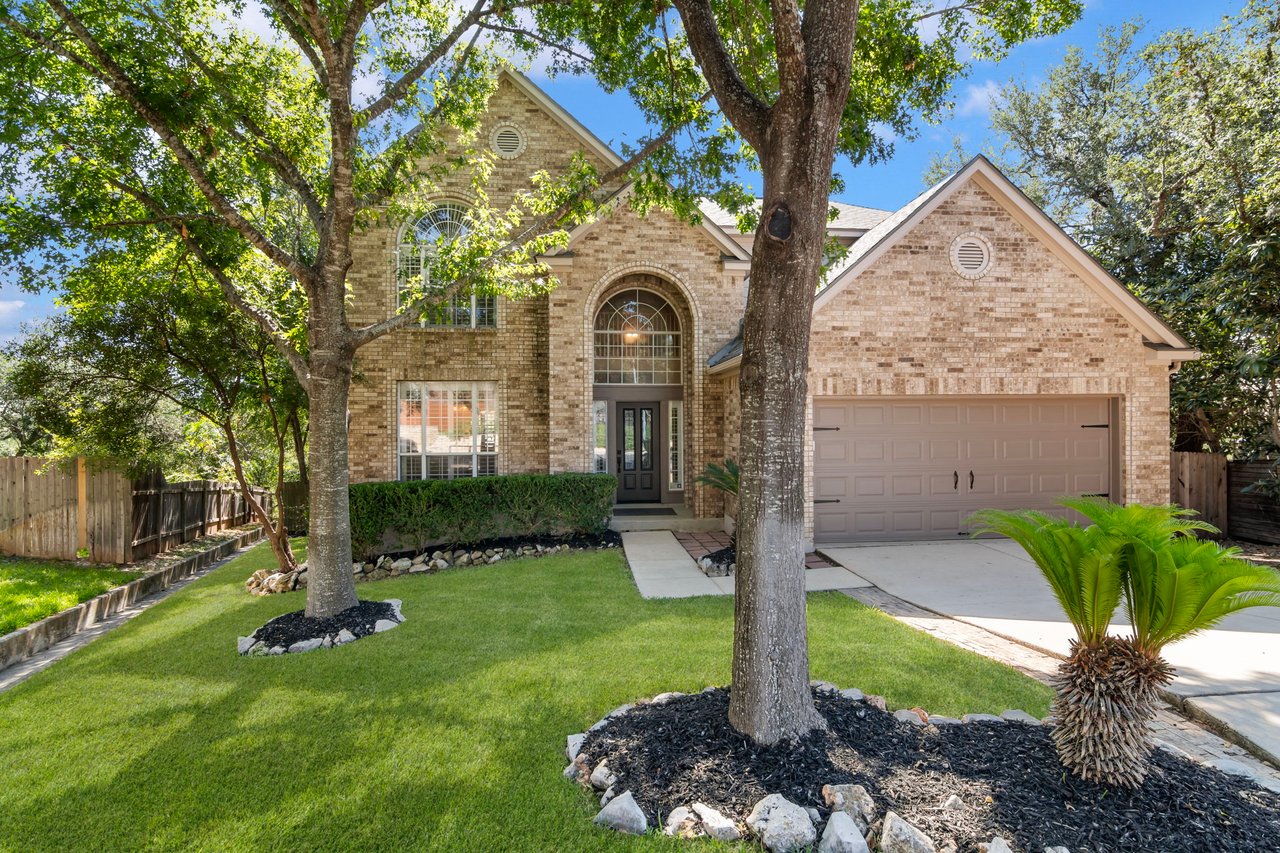
Two-story tan-and-brick home with an attached garage and large shade tree.
Two-story townhouse with tan siding, brick facade, and a small covered entry.
Tan-sided home with a covered entry, decorative glass door, flower planter, and large shade tree.
Living room with a lit fireplace, white sofa, and adjoining dining area.
Living room with a white sectional, wood floors, and a lit fireplace.
Living room with a lit fireplace, white sofa, ceiling fan, and glass patio doors.
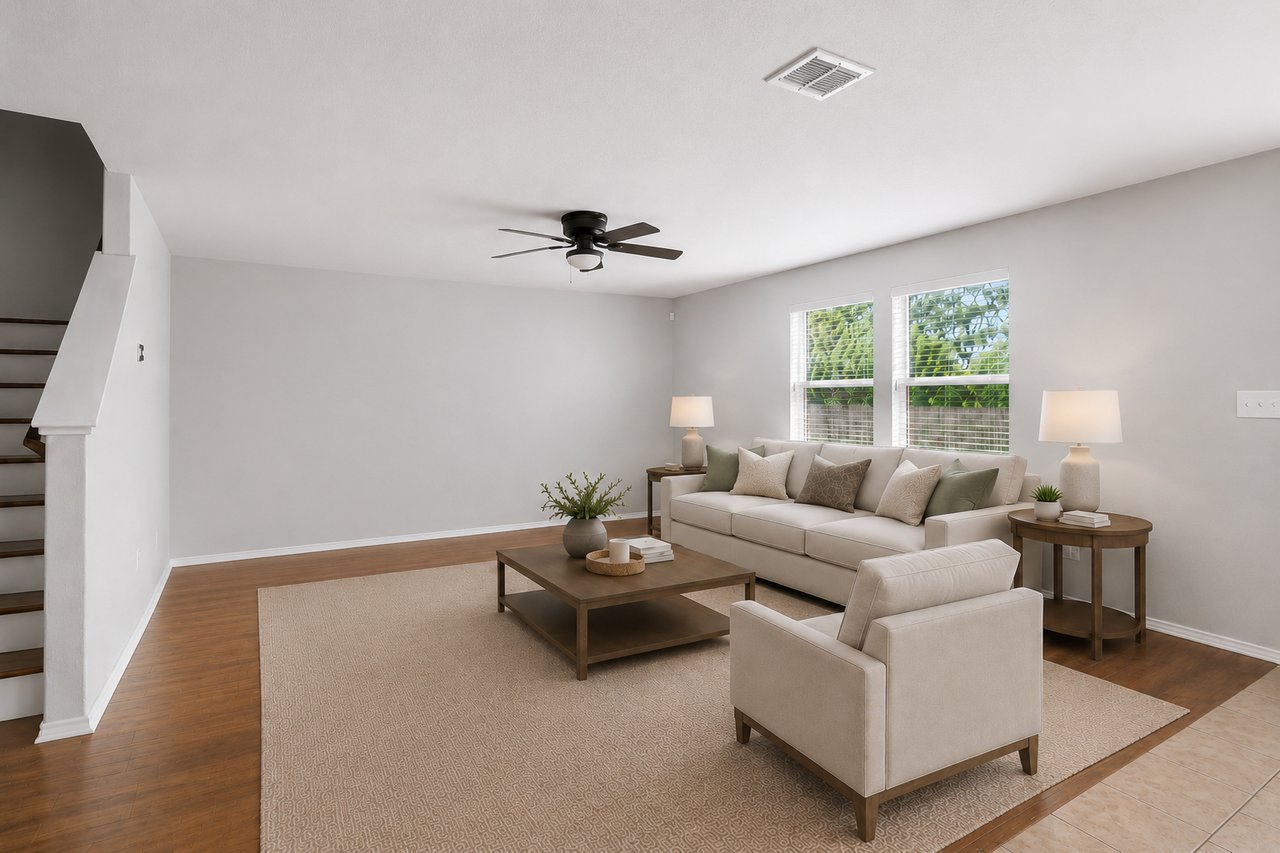
Living room with a white sofa, gray armchairs and round coffee table beside a dining area.
Dining room with a set table, upholstered chairs, chandelier, and adjoining living area.
Dining area with a set table, colorful abstract painting, and adjoining light-wood kitchen.
Galley kitchen with light wood cabinets, white appliances, and a dining table set for four.
Kitchen with light wood cabinets, a white subway tile backsplash, and a stainless-steel double-basin sink.
Galley kitchen with light wood cabinets, white appliances, subway tile backsplash, and a double-basin sink.
Bathroom sink with ornate floral wallpaper, oval mirror, and stained-glass door.
Furnished home office with a wood desk, black chair, shelving, and a window with blinds.
Staged bedroom with a white-and-taupe bed, floral wall art, and a white armchair beside the window.
Staged bedroom with a large layered bed, window, ceiling fan, and ensuite bathroom with patterned walls.
Bathroom vanity with colorful floral wallpaper, a wide mirror, and a view into the bedroom.
Furnished bedroom with a white bed, orange accent pillow, colorful giraffe artwork, and ceiling fan.
Bedroom with a white bed, orange accent pillow, ceiling fan, and window overlooking greenery.
Bathroom with striped wallpaper, a light wood vanity, toilet, and curtained tub-shower.
Empty garage with metal shelving, a washer and dryer, and an open overhead door.
Two-story home with a covered patio and raised deck furnished for outdoor dining.
Two-story home with a covered wooden deck overlooking a fenced backyard and flower beds.
Fenced backyard with a lawn, raised stone garden beds, stepping-stone path, and wooden deck.
Townhouse backyard with a wooden deck, covered patio, fenced lawn, and mature trees.
Backyard with a raised wooden deck, covered patio, stepping stones, and landscaped lawn.
Covered backyard patio with a raised wooden deck, built-in bench, and fenced garden beds.
Backyard patio with a wood deck, covered seating area, built-in benches, and fenced garden.
VIEW PHOTOS
$239,000

Villas at Northgate

3 Beds 3 Baths 1,436 Sq.Ft.

Description

Welcome to this beautifully updated and thoughtfully designed townhome in the desirable Villas of Northgate, where modern style meets everyday comfort in a prime Medical Center location.

From the moment you step inside, you'll appreciate the open-concept layout, enhanced by contemporary finishes and abundant natural light. The main living areas flow seamlessly, creating an inviting space ideal for both relaxing and entertaining. A versatile downstairs bedroom-perfect as a home office or guest suite-is conveniently located next to a half bath, offering flexibility to suit your lifestyle.

Upstairs, the home transforms into a private retreat. The spacious primary suite is a true standout, featuring a generously sized walk-in closet. Each upstairs bedroom enjoys its own ensuite bathroom, providing comfort and privacy for all.

Recent updates throughout the home offer peace of mind and a fresh, move-in-ready feel, including new wood-look vinyl flooring across the main level, brand-new carpet in the upstairs bedrooms, a new roof, fresh interior paint, updated lighting and ceiling fans, new toilets, and new window treatments downstairs.

What truly sets this home apart are the thoughtful upgrades you won't find elsewhere-additional skylights that fill the space with natural light, along with extensive Elfa shelving systems in the garage and kitchen storage area.

Step outside to your own private outdoor oasis. The backyard is designed for entertaining, featuring a covered patio, an expansive deck, and beautifully tiered landscaping that creates both visual appeal and functional outdoor living space.

Ideally located in the highly sought-after Medical Center area, this home offers unmatched convenience just minutes from USAA, UTSA, and major highways including I-10 and Loop 410-making commuting and daily living effortless, providing a rare opportunity to own a stylish, upgraded townhome in an unbeatable location.

Share Property

Location

6058 Gaelic, San Antonio, TX 78240

Status

For Sale
Mark Chambers

Mark Chambers

TITLE

Real Estate Advisor

LICENSE

647744

Property Amenities

Interior
Total Bedrooms: 3
Half Bathrooms: 1
Full Bathrooms: 2
Area & Lot
Living area 1,436 Sq.Ft.
MLS® ID 1957075
Year Built 1995
School District Northside ISD
Type Townhouse
Status For Sale
Exterior
Stories 2
Finance
Sales Price $239,000
HOA Fees $833 yearly
Two-story tan-and-brick home with an attached garage and large shade tree.

Schedule a Showing

I would love to show you this beautiful property. Please select your preferred date and time below. I will be in touch shortly to confirm your appointment.

Schedule a Showing

I would love to show you this beautiful property. Please select your preferred date and time below. I will be in touch shortly to confirm your appointment.

Thank you for your interest in 6058 Gaelic, San Antonio, TX 78240. We are reviewing your request and will be in touch shortly!

Mortgage Calculator

Estimate your monthly mortgage payment, including the principal and interest, property taxes, and HOA. Adjust the values to generate a more accurate rate.

All estimates are provided for informational purposes only. Actual amounts may vary.
$0,000 Your Payment 20 15 65
$0,000 Your Payment

San Antonio

Work With Mark

Mark believes that being honest and providing clarity at all times is the only way to provide an authentic experience for everyone. Contact him today to discuss all your real estate needs!